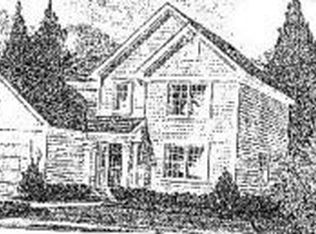
Price Improvement and Seller is offering $2500 toward buyers Closing Costs! Welcome to 2913 Shetland Lane Located in Foxmoor Subdivision this Spacious 4 Bedroom 2 1/2 Bath Home has a Spacious floor plan, full unfinished basement that hosts a Finished Den/Flex room, Storage and a Open space that is open to ideas! Kitchen has been updated with Newer Stainless Steel appliances and Quartz Countertops, First Floor has Beautiful Pergo Life Proof Flooring Throughout, and 1st floor laundry with ample space. Retreat out to your Spacious Yard with a Cozy Deck for all your entertaining and has a Vegetable Garden for that Green Thumb! Conveniently Located to all Amenities!
Active
Price cut: $5K (8/24)
$415,000
2913 Shetland Ln, Montgomery, IL 60538
4beds
2,330sqft
Single Family Residence
Built in 2007
7,920 Square Feet Lot
$412,500 Zestimate®
$178/sqft
$-- HOA
What's special
Vegetable gardenSpacious floor planSpacious yardQuartz countertops
- 26 days
- 1,001
- 37
Likely to sell faster than
Zillow last checked:
Listing updated:
Listed by:
Tabitha Sorrentino 630-361-4667,
Vylla Home
Source: MRED as distributed by MLS GRID,MLS#: 12709453
Facts & features
Interior
Bedrooms & bathrooms
- Bedrooms: 4
- Bathrooms: 3
- Full bathrooms: 2
- 1/2 bathrooms: 1
Rooms
- Room types: Office
Primary bedroom
- Features: Flooring (Carpet), Bathroom (Full)
- Level: Second
- Area: 391 Square Feet
- Dimensions: 17X23
Bedroom 2
- Features: Flooring (Carpet), Window Treatments (Blinds)
- Level: Second
- Area: 110 Square Feet
- Dimensions: 10X11
Bedroom 3
- Level: Second
- Area: 144 Square Feet
- Dimensions: 12X12
Bedroom 4
- Level: Second
- Area: 132 Square Feet
- Dimensions: 11X12
Dining room
- Features: Flooring (Laminate)
- Level: Main
- Area: 169 Square Feet
- Dimensions: 13X13
Family room
- Features: Flooring (Laminate)
- Level: Main
- Area: 260 Square Feet
- Dimensions: 13X20
Kitchen
- Features: Kitchen (Eating Area-Table Space), Flooring (Laminate), Window Treatments (Display Window(s))
- Level: Main
- Area: 160 Square Feet
- Dimensions: 16X10
Laundry
- Features: Flooring (Laminate)
- Level: Main
- Area: 63 Square Feet
- Dimensions: 9X7
Living room
- Features: Flooring (Laminate), Window Treatments (Blinds)
- Level: Main
- Area: 208 Square Feet
- Dimensions: 16X13
Office
- Level: Basement
- Area: 180 Square Feet
- Dimensions: 10X18
Heating
- Natural Gas
Cooling
- Central Air
Appliances
- Included: Range, Microwave, Dishwasher, Washer, Dryer, Stainless Steel Appliance(s)
- Laundry: Gas Dryer Hookup
Features
- Basement: Partially Finished,Full
Interior area
- Total structure area: 3,441
- Total interior livable area: 2,330 sqft
Property
Parking
- Total spaces: 2
- Parking features: Asphalt, Garage Door Opener, Yes, Garage Owned, Attached, Garage
- Attached garage spaces: 2
- Has uncovered spaces: Yes
Accessibility
- Accessibility features: No Disability Access
Features
- Stories: 2
- Fencing: Fenced
Lot
- Size: 7,920 Square Feet
- Dimensions: 72x110
Details
- Additional structures: Shed(s)
- Parcel number: 1435404029
- Special conditions: None
Construction
Type & style
- Home type: SingleFamily
- Architectural style: Traditional
- Property subtype: Single Family Residence
Materials
- Vinyl Siding
- Foundation: Concrete Perimeter
- Roof: Asphalt
Condition
- New construction: No
- Year built: 2007
Utilities & green energy
- Electric: 200+ Amp Service
- Sewer: Public Sewer
- Water: Public
Community & HOA
Community
- Features: Park, Lake, Curbs, Sidewalks, Street Lights, Street Paved
- Subdivision: Foxmoor
HOA
- Services included: None
Location
- Region: Montgomery
Financial & listing details
- Price per square foot: $178/sqft
- Tax assessed value: $379,116
- Annual tax amount: $9,790
- Date on market: 8/4/2026
- Ownership: Fee Simple
Estimated market value
$412,500
$392,000 - $433,000
$3,324/mo
Price history
| Date | Event | Price |
|---|---|---|
| 8/24/2026 | Price change | $415,000-1.2%$178/sqft |
Source: | ||
| 8/4/2026 | Listed for sale | $420,000+68.1%$180/sqft |
Source: | ||
| 6/15/2016 | Listing removed | $249,900$107/sqft |
Source: Coldwell Banker Honig-Bell #09211626 Report a problem | ||
| 5/2/2016 | Listed for sale | $249,900+27.6%$107/sqft |
Source: Coldwell Banker Honig-Bell #09211626 Report a problem | ||
| 4/22/2014 | Sold | $195,900-2%$84/sqft |
Source: | ||
| 3/28/2014 | Pending sale | $199,900$86/sqft |
Source: Coldwell Banker Honig-Bell #08479307 Report a problem | ||
| 3/8/2014 | Price change | $199,900-6.9%$86/sqft |
Source: Coldwell Banker Honig-Bell #08479307 Report a problem | ||
| 2/7/2014 | Price change | $214,700-4.5%$92/sqft |
Source: Coldwell Banker Honig-Bell #08479307 Report a problem | ||
| 1/27/2014 | Price change | $224,700-6.3%$96/sqft |
Source: Coldwell Banker Honig-Bell #08479307 Report a problem | ||
| 12/20/2013 | Price change | $239,900-5.9%$103/sqft |
Source: Coldwell Banker Honig-Bell #08479307 Report a problem | ||
| 11/1/2013 | Listed for sale | $254,9000%$109/sqft |
Source: Coldwell Banker Honig-Bell #08479307 Report a problem | ||
| 9/4/2007 | Sold | $255,000$109/sqft |
Source: Public Record Report a problem | ||
Public tax history
| Year | Property taxes | Tax assessment |
|---|---|---|
| 2025 | $9,790 +2.5% | $126,372 +7.8% |
| 2024 | $9,556 +3.7% | $117,196 +10.9% |
| 2023 | $9,210 +3.5% | $105,696 +8.3% |
| 2022 | $8,896 +5.3% | $97,577 +5.1% |
| 2021 | $8,444 +1.4% | $92,860 +2.2% |
| 2020 | $8,326 +1% | $90,879 +3.4% |
| 2019 | $8,242 +1.6% | $87,907 +3.9% |
| 2018 | $8,114 +3% | $84,632 +6.3% |
| 2017 | $7,875 -5.7% | $79,635 +4.6% |
| 2016 | $8,350 | $76,125 +7.5% |
| 2015 | -- | $70,827 +4.6% |
| 2014 | -- | $67,725 -1% |
| 2013 | -- | $68,437 -5% |
| 2012 | -- | $72,009 -7.8% |
| 2011 | -- | $78,084 -9.1% |
| 2010 | -- | $85,862 -4.4% |
| 2009 | -- | $89,776 +1.7% |
| 2008 | -- | $88,267 +183% |
| 2007 | -- | $31,191 +336.7% |
| 2006 | -- | $7,142 |
Find assessor info on the county website
Monthly payment
Est. payment
Payment breakdown
Explore the cost of this home by adjusting the details. Changes won't be saved.Climate risks
Neighborhood: 60538
Nearby schools
Schools provided by the listing agent
- Elementary: Mcdole Elementary School
- Middle: Harter Middle School
- High: Kaneland High School
- District: 302
Source: MRED as distributed by MLS GRID. This data may not be complete. We recommend contacting the local school district to confirm school assignments for this home.


