Experience luxury living in this exquisite 5-bedroom residence nestled within the Sienna Estates community. Enter through the grand foyer and be captivated by the soaring ceilings in the formal dining room, setting the tone for elegance throughout. Revel in the meticulous details, from the convenience of a whole house vacuum to the sophistication of crown molding and epoxy garage floors. The kitchen boasts Quartz countertops, KitchenAid stainless steel appliances, and an inviting island featuring a wine refrigerator. The adjoining living room beckons with a stone fireplace and a sliding glass door leading to your private patio. Step outside to discover your entertainer's paradise - a backyard oasis with a spacious pool and spa accompanied by a mesmerizing water feature, an outdoor kitchen, and lush, mature trees offering coveted privacy. Upstairs, the primary suite awaits, offering a generous jetted soaking tub, a walk-in shower, and a balcony overlooking the shimmering pool. All of this and more in walking distance to Winterstein Community Park and just a 5-minute drive to groceries, restaurants, and more. Welcome home.
Closed
$994,000
2913 Sienna Ln, Sacramento, CA 95864
5beds
2,922sqft
Single Family Residence
Built in 2004
10,876 Square Feet Lot
$1,096,900 Zestimate®
$340/sqft
$4,920 Estimated rent
Home value
$1,096,900
$1.03M - $1.16M
$4,920/mo
Zestimate® history
Owner options
List your home for rent
$4,920/mo
Rent Zestimate®
Find your next renter with Zillow Rental Manager. Plus, with online applications, you can quickly screen prospective tenants – for free.
$4,920/mo
Rent Zestimate®
Refinance and save
$6,501/mo
Est. payment
Refinancing to a lower rate could help reduce your monthly payments and save thousands over the life of the loan.
$6,501/mo
Est. payment
Explore your selling options
Work with a Zillow partner agent
Leverage their expertise and Zillow's premium Showcase listings to get your home seen by more buyers.
Get startedList with your own agent
Get your home in front of millions of buyers by listing it on Zillow.
Learn how to do itSell it yourself
Take full control of how buyers see your home on Zillow by listing For Sale by Owner (FSBO).
List your homeWhat's special
Backyard oasisSoaring ceilingsCrown moldingPrimary suiteGenerous jetted soaking tubWalk-in showerSliding glass door
Zillow last checked:
Listing updated:
Listed by:
Kelli Griggs DRE #01902861 916-343-6789,
Navigate Realty
Bought with:
Kim Cochrane, DRE #01280304
Navigate Realty
Source: MetroList Services of CA,MLS#: 223115472Originating MLS: MetroList Services, Inc.
Facts & features
Interior
Bedrooms & bathrooms
- Bedrooms: 5
- Bathrooms: 4
- Full bathrooms: 3
- Partial bathrooms: 1
Dining room
- Features: Formal Room
Kitchen
- Features: Breakfast Area, Pantry Cabinet, Quartz Counter, Kitchen Island
Heating
- Central
Cooling
- Ceiling Fan(s), Central Air
Appliances
- Included: Built-In Electric Oven, Free-Standing Refrigerator, Gas Cooktop, Range Hood, Dishwasher, Disposal, Microwave
- Laundry: Cabinets, Ground Floor, Hookups Only, Inside Room
Features
- Flooring: Carpet, Laminate, Tile
- Number of fireplaces: 1
- Fireplace features: Family Room, Gas Log
Interior area
- Total interior livable area: 2,922 sqft
Property
Parking
- Total spaces: 3
- Parking features: 24'+ Deep Garage, Attached, Garage Faces Front, Garage Faces Side
- Attached garage spaces: 3
Features
- Stories: 2
- Has private pool: Yes
- Pool features: In Ground, Pool/Spa Combo
Lot
- Size: 10,876 Square Feet
Details
- Parcel number: 28603600090000
- Zoning description: RD-5
- Special conditions: Standard
Construction
Type & style
- Home type: SingleFamily
- Property subtype: Single Family Residence
Materials
- Stone, Stucco, Frame, Wood
- Foundation: Concrete, Slab
- Roof: Tile
Condition
- Year built: 2004
Utilities & green energy
- Sewer: Public Sewer
- Water: Public
- Utilities for property: Public, Internet Available
Community & HOA
Community
- Features: Gated
HOA
- Has HOA: Yes
- Amenities included: Other
- HOA fee: $175 monthly
Location
- Region: Sacramento
Financial & listing details
- Price per square foot: $340/sqft
- Tax assessed value: $1,013,828
- Annual tax amount: $12,136
- Price range: $994K - $994K
- Date on market: 7/3/2025
Price history
| Date | Event | Price |
|---|---|---|
| 2/23/2024 | Sold | $994,000-3.5%$340/sqft |
Source: MetroList Services of CA #223115472 Report a problem | ||
| 2/12/2024 | Pending sale | $1,030,000$352/sqft |
Source: MetroList Services of CA #223115472 Report a problem | ||
| 1/13/2024 | Price change | $1,030,000-5.1%$352/sqft |
Source: MetroList Services of CA #223115472 Report a problem | ||
| 12/12/2023 | Listed for sale | $1,085,000-5.7%$371/sqft |
Source: MetroList Services of CA #223115472 Report a problem | ||
| 9/22/2023 | Listing removed | -- |
Source: MetroList Services of CA #223045171 Report a problem | ||
| 6/21/2023 | Price change | $1,150,000-8%$394/sqft |
Source: MetroList Services of CA #223045171 Report a problem | ||
| 5/19/2023 | Listed for sale | $1,250,000+21.4%$428/sqft |
Source: MetroList Services of CA #223045171 Report a problem | ||
| 11/12/2020 | Sold | $1,030,000$352/sqft |
Source: MetroList Services of CA #20054818 Report a problem | ||
| 10/13/2020 | Pending sale | $1,030,000$352/sqft |
Source: Victoria's Properties Team #20054818 Report a problem | ||
| 10/9/2020 | Price change | $1,030,000-1.9%$352/sqft |
Source: Victoria's Properties Team #20054818 Report a problem | ||
| 9/24/2020 | Pending sale | $1,050,000$359/sqft |
Source: Victoria's Properties Team #20054818 Report a problem | ||
| 9/13/2020 | Listed for sale | $1,050,000$359/sqft |
Source: Victoria's Properties Team #20054818 Report a problem | ||
| 8/10/2020 | Listing removed | $1,050,000$359/sqft |
Source: Victoria Leas Real Estate #20039427 Report a problem | ||
| 7/9/2020 | Price change | $1,050,000-4.5%$359/sqft |
Source: Victoria Leas Real Estate #20039427 Report a problem | ||
| 3/4/2020 | Listed for sale | $1,100,000+86.8%$376/sqft |
Source: eXp Realty of California Inc #20013225 Report a problem | ||
| 2/27/2004 | Sold | $589,000$202/sqft |
Source: Public Record Report a problem | ||
Public tax history
| Year | Property taxes | Tax assessment |
|---|---|---|
| 2025 | $12,136 +1.7% | $1,013,828 +2% |
| 2024 | $11,938 -6.7% | $993,950 -7.2% |
| 2023 | $12,792 +0.5% | $1,071,612 +2% |
| 2022 | $12,723 +1.7% | $1,050,600 +2% |
| 2021 | $12,511 +32.6% | $1,030,000 +31.5% |
| 2020 | $9,435 +5.1% | $783,283 +5% |
| 2019 | $8,980 +5.4% | $745,985 +6% |
| 2018 | $8,516 +6.6% | $703,760 +8% |
| 2017 | $7,987 +12.4% | $651,630 +7% |
| 2016 | $7,105 +5.2% | $609,000 -7.1% |
| 2015 | $6,752 -9% | $655,274 +3% |
| 2014 | $7,423 | $636,188 +17% |
| 2013 | -- | $543,750 +2.4% |
| 2012 | -- | $531,011 |
| 2011 | -- | $531,011 -2% |
| 2010 | -- | $541,849 -20.4% |
| 2008 | -- | $681,060 +2% |
| 2007 | -- | $667,707 +2% |
| 2006 | -- | $654,615 +2% |
| 2005 | -- | $641,780 +14.1% |
| 2004 | -- | $562,574 +435.5% |
| 2003 | -- | $105,060 |
Find assessor info on the county website
Neighborhood: Arden-Arcade
Nearby homes
- $1,369,2006 bd4 ba3.7k sqft2917 Sienna Ln, Sacramento, CA 95864Off Market
- $990,3004 bd3 ba3.1k sqft2855 Sevilla Ln, Sacramento, CA 95864Off Market
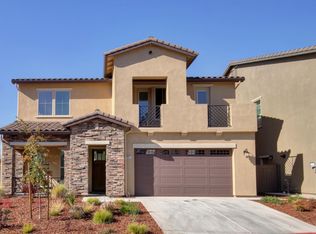
- $909,0003 bd3 ba2.2k sqft2850 Sevilla Ln, Sacramento, CA 95864Off Market
- $516,0003 bd2 ba1.4k sqft2918 Morse Glen Ln, Sacramento, CA 95864Off Market
- $1,030,2003 bd3 ba2.4k sqft2847 Sevilla Ln, Sacramento, CA 95864Off Market
- $1,043,7003 bd4 ba2.4k sqft2847 Sevilla Lane, Sacramento, CA 95864Off Market
- $615,0003 bd2 ba1.5k sqft2922 Morse Glen Ln, Sacramento, CA 95864Sold
- $999,5005 bd3 ba2.9k sqft2921 Sienna Ln, Sacramento, CA 95864Off Market
Nearby schools
GreatSchools rating
- 4/10Sierra Oaks K-8Grades: K-8Distance: 1 mi
- 1/10Encina Preparatory High SchoolGrades: 9-12Distance: 1.1 mi
Get a cash offer in 3 minutes
Find out how much your home could sell for in as little as 3 minutes with a no-obligation cash offer.
Estimated market value
$1,096,900
Get a cash offer in 3 minutes
Find out how much your home could sell for in as little as 3 minutes with a no-obligation cash offer.
Estimated market value
$1,096,900
- California
- Sacramento County
- Sacramento
- 95864
- Arden-Arcade
- 2913 Sienna Ln
Nearby cities
Nearby neighborhoods
Nearby zip codes
Other Sacramento Topics
