Welcome to 2913 Spartacus Drive, a beautiful Grand Prairie home offering the perfect combination of comfort, space, and convenience. Thoughtfully designed for everyday living and entertaining, this inviting residence is ready to become the backdrop for your next chapter.
Step inside and you’ll be greeted by a bright, welcoming interior filled with natural light and generous living spaces. The functional floor plan creates an easy flow throughout the home, giving you plenty of room to relax, gather with loved ones, or entertain guests.
At the heart of the home, the kitchen offers abundant cabinetry, ample workspace, and a comfortable setting for preparing meals and spending time with family and friends. The spacious bedrooms provide peaceful retreats at the end of the day, while the well-appointed bathrooms offer convenience and functionality for everyday living.
Outside, the private backyard provides even more space to enjoy. Whether you’re hosting weekend barbecues, creating a play area, entertaining friends, or simply relaxing outdoors, this backyard offers plenty of possibilities.
Conveniently located in the vibrant city of Grand Prairie, Texas, the home is close to shopping, dining, parks, schools, entertainment, and major highways, making daily errands and commuting easier.
Whether you’re purchasing your first home, growing into a larger space, or simply searching for a place that feels like home, 2913 Spartacus Drive is an opportunity you won’t want to miss. Schedule your showing and come see everything this wonderful property has to offer!
For sale
$460,000
2913 Spartacus Dr, Grand Prairie, TX 75052
4beds
2,949sqft
Single Family Residence
Built in 1993
9,844 Square Feet Lot
$457,400 Zestimate®
$156/sqft
$-- HOA
What's special
Generous living spacesKitchen offers abundant cabinetry
- 1 day
- 195
- 12
Zillow last checked:
Listing updated:
Listed by:
Kethia Kayumba 0777646 888-519-7431,
eXp Realty, LLC 888-519-7431
Source: NTREIS,MLS#: 21380872
Facts & features
Interior
Bedrooms & bathrooms
- Bedrooms: 4
- Bathrooms: 3
- Full bathrooms: 2
- 1/2 bathrooms: 1
Primary bedroom
- Features: Dual Sinks, En Suite Bathroom, Garden Tub/Roman Tub, Sitting Area in Primary, Separate Shower, Walk-In Closet(s)
- Level: First
- Dimensions: 17 x 14
Bedroom
- Level: Second
- Dimensions: 11 x 12
Bedroom
- Level: Second
- Dimensions: 11 x 10
Bedroom
- Level: Second
- Dimensions: 11 x 10
Primary bathroom
- Features: Built-in Features, Dual Sinks, En Suite Bathroom, Garden Tub/Roman Tub, Separate Shower
- Level: First
- Dimensions: 11 x 5
Breakfast room nook
- Features: Eat-in Kitchen
- Level: First
- Dimensions: 12 x 10
Dining room
- Level: First
- Dimensions: 12 x 11
Other
- Features: Dual Sinks
- Level: Second
- Dimensions: 5 x 5
Other
- Level: First
- Dimensions: 5 x 3
Game room
- Features: Built-in Features
- Level: Second
- Dimensions: 23 x 12
Kitchen
- Features: Built-in Features, Eat-in Kitchen, Granite Counters, Kitchen Island, Pantry, Walk-In Pantry
- Level: First
- Dimensions: 11 x 9
Laundry
- Level: First
- Dimensions: 6 x 6
Living room
- Features: Fireplace
- Level: First
- Dimensions: 16 x 15
Living room
- Level: First
- Dimensions: 13 x 13
Heating
- Natural Gas
Cooling
- Central Air
Appliances
- Included: Dishwasher, Electric Cooktop, Electric Oven, Vented Exhaust Fan
Features
- Built-in Features, Eat-in Kitchen, High Speed Internet, Kitchen Island, Pantry, Walk-In Closet(s)
- Flooring: Carpet, Tile
- Has basement: No
- Number of fireplaces: 1
- Fireplace features: Family Room, Gas
Interior area
- Total interior livable area: 2,949 sqft
Video & virtual tour
Property
Parking
- Total spaces: 2
- Parking features: Alley Access, Door-Single, Garage, Garage Faces Rear
- Attached garage spaces: 2
Features
- Levels: Two
- Stories: 2
- Pool features: In Ground, Outdoor Pool, Pool
- Fencing: Back Yard,Privacy,Wood
Lot
- Size: 9,844 Square Feet
Details
- Parcel number: 06296696
Construction
Type & style
- Home type: SingleFamily
- Architectural style: Traditional,Detached
- Property subtype: Single Family Residence
Materials
- Brick
- Foundation: Slab
- Roof: Composition
Condition
- Year built: 1993
Utilities & green energy
- Sewer: Public Sewer
- Water: Public
- Utilities for property: Natural Gas Available, Sewer Available, Water Available
Community & HOA
Community
- Subdivision: Forum Place
HOA
- Has HOA: No
Location
- Region: Grand Prairie
Financial & listing details
- Price per square foot: $156/sqft
- Tax assessed value: $340,679
- Annual tax amount: $8,893
- Date on market: 9/8/2026
- Listing terms: Cash,Conventional,FHA,VA Loan
Estimated market value
$457,400
$435,000 - $480,000
$4,105/mo
Price history
| Date | Event | Price |
|---|---|---|
| 9/8/2026 | Listed for sale | $460,000-1.1%$156/sqft |
Source: NTREIS #21380872 Report a problem | ||
| 7/31/2026 | Listing removed | $465,000$158/sqft |
Source: eXp Realty #21199036 Report a problem | ||
| 7/22/2026 | Price change | $465,000-1.1%$158/sqft |
Source: NTREIS #21199036 Report a problem | ||
| 7/14/2026 | Listed for sale | $470,000$159/sqft |
Source: NTREIS #21199036 Report a problem | ||
| 7/10/2026 | Contingent | $470,000$159/sqft |
Source: NTREIS #21199036 Report a problem | ||
| 6/22/2026 | Price change | $470,000-1.1%$159/sqft |
Source: NTREIS #21199036 Report a problem | ||
| 5/15/2026 | Listed for sale | $475,000$161/sqft |
Source: eXp Realty #21199036 Report a problem | ||
| 5/6/2026 | Contingent | $475,000$161/sqft |
Source: NTREIS #21199036 Report a problem | ||
| 4/19/2026 | Listed for sale | $475,000$161/sqft |
Source: NTREIS #21199036 Report a problem | ||
| 4/12/2026 | Pending sale | $475,000$161/sqft |
Source: NTREIS #21199036 Report a problem | ||
| 3/29/2026 | Contingent | $475,000$161/sqft |
Source: NTREIS #21199036 Report a problem | ||
| 3/20/2026 | Price change | $475,000-1%$161/sqft |
Source: NTREIS #21199036 Report a problem | ||
| 3/7/2026 | Listed for sale | $480,000+2.3%$163/sqft |
Source: NTREIS #21199036 Report a problem | ||
| 12/26/2025 | Sold | -- |
Source: Public Record Report a problem | ||
| 10/7/2022 | Sold | -- |
Source: NTREIS #20153860 Report a problem | ||
| 9/30/2022 | Pending sale | $469,000$159/sqft |
Source: NTREIS #20153860 Report a problem | ||
| 9/23/2022 | Contingent | $469,000$159/sqft |
Source: NTREIS #20153860 Report a problem | ||
| 9/14/2022 | Listed for sale | $469,000$159/sqft |
Source: NTREIS #20153860 Report a problem | ||
| 9/10/2022 | Contingent | $469,000$159/sqft |
Source: NTREIS #20153860 Report a problem | ||
| 9/1/2022 | Listed for sale | $469,000$159/sqft |
Source: NTREIS #20153860 Report a problem | ||
| 7/10/2020 | Sold | -- |
Source: Agent Provided Report a problem | ||
Public tax history
| Year | Property taxes | Tax assessment |
|---|---|---|
| 2025 | $3,527 -27.7% | $340,679 -14% |
| 2024 | $4,878 -13.9% | $396,000 -7.9% |
| 2023 | $5,663 +2.4% | $429,973 +19.8% |
| 2022 | $5,530 +3.8% | $359,023 +23.1% |
| 2021 | $5,330 +2.2% | $291,596 +3.6% |
| 2020 | $5,212 +9.7% | $281,374 -0.6% |
| 2019 | $4,753 +6.6% | $282,952 +15.7% |
| 2018 | $4,460 -22.4% | $244,589 +8.3% |
| 2017 | $5,748 +8.5% | $225,796 +10.2% |
| 2016 | $5,296 +19.5% | $204,934 +11.5% |
| 2015 | $4,433 | $183,764 +8% |
| 2014 | $4,433 | $170,100 |
| 2013 | -- | $170,100 +0.8% |
| 2012 | -- | $168,800 +0.4% |
| 2011 | -- | $168,200 -0.1% |
| 2010 | -- | $168,400 -8.7% |
| 2009 | -- | $184,500 -4.1% |
| 2008 | -- | $192,400 +4.3% |
| 2007 | -- | $184,500 |
| 2006 | -- | $184,500 +3.4% |
| 2005 | -- | $178,500 |
| 2004 | -- | $178,500 |
| 2003 | -- | $178,500 -2% |
| 2002 | -- | $182,100 +13.6% |
| 2001 | -- | $160,300 +6.1% |
| 2000 | -- | $151,100 |
Find assessor info on the county website
Monthly payment
Est. payment
Payment breakdown
Explore the cost of this home by adjusting the details. Changes won't be saved.Climate risks
Neighborhood: 75052
Nearby schools
Schools provided by the listing agent
- Elementary: Farrell
- Middle: Barnett
- High: Bowie
- District: Arlington ISD
Source: NTREIS. This data may not be complete. We recommend contacting the local school district to confirm school assignments for this home.
- $370,3003 bd2 ba2.5k sqft2917 Spartacus Dr, Grand Prairie, TX 75052Off Market
- $253,2393 bd2 ba2.3k sqft2909 Spartacus Dr, Grand Prairie, TX 75052Off Market
- $362,0004 bd2 ba2.4k sqft2914 Pegasus Ct, Grand Prairie, TX 75052Off Market
- $349,7003 bd2 ba2.1k sqft2918 Pegasus Ct, Grand Prairie, TX 75052Off Market
Similar homes
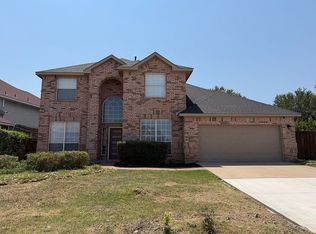
- $457,5005 bd4 ba3.2k sqft2831 Atrium Dr, Grand Prairie, TX 75052For Sale By Owner
- $369,9004 bd3 ba2.5k sqft1068 Westbrook Ct, Grand Prairie, TX 75052For Sale
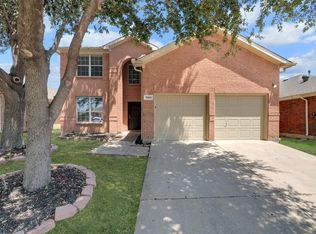 MLS ID #21347904, Anastasia Riley. NTREIS
 - $381,5005 bd4 ba3.2k sqft4316 Sleepy Glen Dr, Grand Prairie, TX 75052For Sale
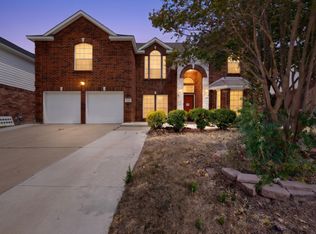 MLS ID #21365792, Marion Napoleon. NTREIS
 - $395,0005 bd4 ba3.7k sqft5919 Ridgeway Dr, Grand Prairie, TX 75052For Sale
 MLS ID #21358319, Danae Hewitt. NTREIS
