Skip main navigation
Sold for $525,000
  • $525,000

    2913 Spring Hammock Dr, Plant City, FL 33566

    3beds
    2,300sqft
    Single Family Residence
    Built in 1999
    0.43 Acres Lot
    $512,100 Zestimate®
    $228/sqft
    $3,101 Estimated rent

    Home value

    $512,100

    $471,000 - $558,000

    $3,101/mo

    Zestimate® history
    Loading
    Loading...

    Owner options

    List your home for rent

    $3,101/mo

    Rent Zestimate®

    Find your next renter with Zillow Rental Manager. Plus, with online applications, you can quickly screen prospective tenants – for free.

    Learn more

    $3,101/mo

    Rent Zestimate®

    Refinance and save

    $3,713/mo

    Est. payment

    Refinancing to a lower rate could help reduce your monthly payments and save thousands over the life of the loan.

    See today's rates

    $3,713/mo

    Est. payment

    Explore your selling options

    Work with a Zillow partner agent

    Leverage their expertise and Zillow's premium Showcase listings to get your home seen by more buyers.

    Get started

    List with your own agent

    Get your home in front of millions of buyers by listing it on Zillow.

    Learn how to do it

    Sell it yourself

    Take full control of how buyers see your home on Zillow by listing For Sale by Owner (FSBO).

    List your home

    What's special

    Inground poolHome officeOutdoor kitchenSeparate flex spaceHigh ceilingsExquisite quartz countertopsPrivate backyard oasis
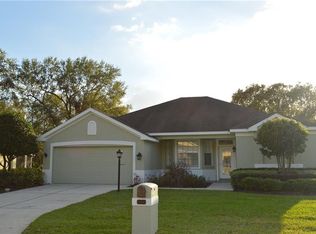
    Welcome to this stunning 3-bedroom, 3-bathroom home with an office and an inground pool, situated in the highly desirable Walden Lake community (Forest Park). As you enter, you'll be greeted by high ceilings and an inviting open floor plan that seamlessly blends elegance and functionality. The heart of this home is the beautifully appointed kitchen, featuring modern stainless-steel appliances, recently updated cabinets, and exquisite quartz countertops. Enjoy picturesque views of the living room and the sparkling pool while preparing meals, making it an ideal space for gatherings and entertaining. Retreat to the expansive primary bedroom suite, a true sanctuary that boasts two generous walk-in closets. The ensuite bathroom is designed for relaxation, complete with a large walk-in shower, a luxurious garden tub, dual sinks, and stylish new flooring. Two additional bedrooms are located on the opposite side of the home, offering privacy and comfort, with the guest bathroom conveniently nearby. One of the bedrooms features its own ensuite bathroom, complete with direct access to the pool, perfect for guests or family. Upon entering the home, you'll also find a separate flex space that is perfect for a home office, providing a quiet area to work or study away from the main living spaces. Step outside to experience your private backyard oasis! The screened-in patio is perfect for enjoying the outdoors, while the inground pool and outdoor kitchen create an ideal setting for summer barbecues and pool parties. The large fenced-in yard, surrounded by mature landscaping and featuring no rear neighbors, offers a tranquil environment for relaxation and recreation. Recent upgrades make this home even more appealing, with a new roof installed in 2022, a new HVAC system scheduled for 2024, and new windows throughout the house, ensuring efficiency and peace of mind. As a resident of the Walden Lake community, you’ll enjoy access to a wealth of amenities, including biking and walking trails, a playground, fishing and staging docks, a sports complex, and more! This home is not just a place to live; it offers a lifestyle filled with outdoor adventures and community engagement. Don’t miss this opportunity to make this exceptional property your own!

    Zillow last checked:

    Listing updated:

    Listing Provided by:

    John Hubbert, Jr 863-243-4024,

    BHHS FLORIDA PROPERTIES GROUP 863-701-2350

    Bought with:

    Mac McGrath, 687181

    MCGRATH POPPELL & CO., INC.

    Source: Stellar MLS,MLS#: L4952039MLS LogoOriginating MLS: Lakeland

    Facts & features

    Interior

    Bedrooms & bathrooms
    • Bedrooms: 3
    • Bathrooms: 3
    • Full bathrooms: 3
    Primary bedroom
    • Features: Walk-In Closet(s)
    • Level: First
    • Area: 180 Square Feet
    • Dimensions: 12x15
    Bedroom 2
    • Features: Built-in Closet
    • Level: First
    • Area: 100 Square Feet
    • Dimensions: 10x10
    Bedroom 3
    • Features: Built-in Closet
    • Level: First
    • Area: 110 Square Feet
    • Dimensions: 11x10
    Primary bathroom
    • Level: First
    • Area: 100 Square Feet
    • Dimensions: 10x10
    Bathroom 2
    • Level: First
    • Area: 49 Square Feet
    • Dimensions: 7x7
    Bathroom 3
    • Level: First
    • Area: 45 Square Feet
    • Dimensions: 9x5
    Dining room
    • Level: First
    • Area: 154 Square Feet
    • Dimensions: 14x11
    Family room
    • Level: First
    • Area: 195 Square Feet
    • Dimensions: 15x13
    Kitchen
    • Level: First
    • Area: 208 Square Feet
    • Dimensions: 13x16
    Laundry
    • Level: First
    • Area: 60 Square Feet
    • Dimensions: 10x6
    Living room
    • Level: First
    • Area: 168 Square Feet
    • Dimensions: 14x12
    Office
    • Features: No Closet
    • Level: First
    • Area: 110 Square Feet
    • Dimensions: 11x10
    Heating
    • Central
    Cooling
    • Central Air
    Appliances
    • Included: Dishwasher, Dryer, Microwave, Range, Refrigerator, Washer
    • Laundry: Inside, Laundry Room
    Features
    • Ceiling Fan(s), Eating Space In Kitchen, High Ceilings, Kitchen/Family Room Combo, Open Floorplan, Solid Surface Counters, Split Bedroom, Stone Counters, Thermostat, Walk-In Closet(s)
    • Flooring: Luxury Vinyl, Tile
    • Doors: Outdoor Kitchen, Sliding Doors
    • Has fireplace: No
    Interior area
    • Total structure area: 3,232
    • Total interior livable area: 2,300 sqft

    Property

    Parking
    • Total spaces: 2
    • Parking features: Garage - Attached
    • Attached garage spaces: 2
    Features
    • Levels: One
    • Stories: 1
    • Exterior features: Outdoor Kitchen
    • Has private pool: Yes
    • Pool features: Gunite, In Ground, Screen Enclosure
    Lot
    • Size: 0.43 Acres
    • Dimensions: 94 x 200
    • Residential vegetation: Mature Landscaping
    Details
    • Parcel number: P0729225AT00000100007.0
    • Zoning: PD
    • Special conditions: None

    Construction

    Type & style
    • Home type: SingleFamily
    • Property subtype: Single Family Residence
    Materials
    • Block, Stucco
    • Foundation: Slab
    • Roof: Shingle
    Condition
    • New construction: No
    • Year built: 1999

    Utilities & green energy

    • Sewer: Public Sewer
    • Water: Public
    • Utilities for property: BB/HS Internet Available, Cable Available

    Community & neighborhood

    Community
    • Community features: Deed Restrictions, Dog Park
    Location
    • Region: Plant City
    • Subdivision: WALDEN LAKE UNIT 36

    HOA & financial

    HOA
    • Has HOA: Yes
    • HOA fee: $65 monthly
    • Association name: Walden Lake HOA (Master Ass.) Green Acre Managemen
    • Association phone: 813-754-8999
    • Second association name: Walden Lake HOA
    Other fees
    • Pet fee: $0 monthly
    Other financial information
    • Total actual rent: 0

    Other

    Other facts
    • Listing terms: Cash,Conventional,FHA,VA Loan
    • Ownership: Fee Simple
    • Road surface type: Paved

    Price history

    DateEventPrice
    5/16/2025Sold$525,000-4.5%$228/sqft
    Source: Stellar MLS #L4952039 Report a problem
    5/4/2025Pending sale$550,000$239/sqft
    Source: Stellar MLS #L4952039 Report a problem
    4/10/2025Listed for sale$550,000+2.8%$239/sqft
    Source: Stellar MLS #L4952039 Report a problem
    5/17/2024Sold$534,900$233/sqft
    Source: Stellar MLS #T3519696 Report a problem
    4/22/2024Pending sale$534,900$233/sqft
    Source: Stellar MLS #T3519696 Report a problem
    4/17/2024Listed for sale$534,900+72.3%$233/sqft
    Source: Stellar MLS #T3519696 Report a problem
    4/25/2018Sold$310,500$135/sqft
    Source: Public Record Report a problem
    3/25/2018Pending sale$310,500$135/sqft
    Source: Assist 2 Sell Report a problem
    3/15/2018Price change$310,500-0.2%$135/sqft
    Source: Assist2Sell The Eshack Team Report a problem
    3/6/2018Listed for sale$311,000+29.6%$135/sqft
    Source: Assist2Sell The Eshack Team Report a problem
    10/16/2013Sold$240,000-3.6%$104/sqft
    Source: Public Record Report a problem
    8/15/2013Price change$249,000-2.4%$108/sqft
    Source: Keller Williams St. Pete Realty #U7590197 Report a problem
    8/2/2013Listed for sale$255,000+15.6%$111/sqft
    Source: Keller Williams St. Pete Realty #U7590197 Report a problem
    12/30/1999Sold$220,500$96/sqft
    Source: Public Record Report a problem

    Public tax history

    YearProperty taxesTax assessment
    2025$7,567 +77%$413,669 -0.8%
    2024$4,275 +2.7%$416,870 +49.8%
    2023$4,164 +2.9%$278,305 +3%
    2022$4,049 +1.1%$270,199 +3%
    2021$4,003 +0.9%$262,329 +1.4%
    2020$3,968 +1.7%$258,707 +2.3%
    2019$3,903 $252,891 +26.1%
    2018$3,903 +30.6%$200,556 -15%
    2017$2,989 +1.4%$235,867 +22.6%
    2016$2,948 +5.8%$192,391 +0.7%
    2015$2,786 -4%$191,054 -1.6%
    2014$2,900 $194,098 +8.5%
    2013$2,900 -9.9%$178,878 +8.2%
    2012$3,218 -4.2%$165,284 -4%
    2011$3,358 -7.5%$172,083 -8.1%
    2010$3,629 -6.5%$187,149 -5.9%
    2009$3,880 -14.8%$198,927 -16.8%
    2008$4,554 -11.8%$239,098 -13.2%
    2007$5,165 -9.4%$275,360 -1%
    2006$5,701 +23.8%$278,189 +27.3%
    2005$4,605 $218,579 -2.9%
    2004-- $225,142 +8.8%
    2003-- $206,962 +7.1%
    2002-- $193,202 +2.3%
    2001-- $188,773 +3.5%
    2000$4,100 $182,460

    Find assessor info on the county website

    Neighborhood: 33566

    Nearby schools

    GreatSchools rating
    Get a cash offer in 3 minutes
    Find out how much your home could sell for in as little as 3 minutes with a no-obligation cash offer.
    Estimated market value
    $512,100
    Get a cash offer in 3 minutes
    Find out how much your home could sell for in as little as 3 minutes with a no-obligation cash offer.
    Estimated market value
    $512,100