Okay, this one has all the ingredients, people: Premium lot in prime positioning within the community. Prime community-positioning within Carmel. Incredible amenities + low-maintenance living. Affordable monthly dues, given all that is offered. End positioning w/unobstructed views to the south + east. Convenient walkability to pool, clubhouse, pickleball + walking paths. Handsome, Cottage-style facade. Unbeatable outdoor living spaces, including a massive front covered porch, a separate open garden patio + a private screen porch, too! Customized garden w/gorgeous plantings, full irrigation, side yard fencing, artificial turf areas, water feature + landscape lighting. Not done yet, there's more: Massive 2800sqft+ interior living space on two levels. Raised ceilings, lam-hardwoods, maximized upgrades throughout. Dreamy kitchen w/the most adorable customized pantry. Living space, ideal for entertaining - inside + out. Escape to the (main lvl) primary suite w/it's unique, private configuration + unbeatable views out every window. Second level features a cavernous loft. Family room? Theatre? Office? Whatever you want it to be! The glamour extends to the unglamorous: Tankless water heater upgrade, humidifier upgrade, water softener upgrade, security system upgrade, irrigation upgrade, electric car charge port upgrade, parcel upgrade, porch upgrades, epoxy garage floor upgrade, built-ins upgrade, pantry upgrade, fence upgrade, ALL the landscaping/water feature upgrade. Security + HVAC on service contracts that buyer can continue if desired. Bike to downtown Carmel. Easy access to all the city features + amenities. This is a no-brainer, friends! It's all been done for you. Turn-key living without the wait of construction. Community is now fully sold/built-out.
Sold
$825,000
2913 Twain Dr, Carmel, IN 46033
3beds
2,841sqft
Residential, Single Family Residence
Built in 2022
6,969 Square Feet Lot
$853,100 Zestimate®
$290/sqft
$3,040 Estimated rent
Home value
$853,100
$810,000 - $904,000
$3,040/mo
Zestimate® history
Owner options
List your home for rent
$3,040/mo
Rent Zestimate®
Find your next renter with Zillow Rental Manager. Plus, with online applications, you can quickly screen prospective tenants – for free.
$3,040/mo
Rent Zestimate®
Refinance and save
$4,343/mo
Est. payment
Refinancing to a lower rate could help reduce your monthly payments and save thousands over the life of the loan.
$4,343/mo
Est. payment
Explore your selling options
Work with a Zillow partner agent
Leverage their expertise and Zillow's premium Showcase listings to get your home seen by more buyers.
Get startedList with your own agent
Get your home in front of millions of buyers by listing it on Zillow.
Learn how to do itSell it yourself
Take full control of how buyers see your home on Zillow by listing For Sale by Owner (FSBO).
List your homeWhat's special
Customized gardenCavernous loftSeparate open garden patioFull irrigationUnbeatable outdoor living spacesMassive front covered porchPrimary suite
Zillow last checked:
Listing updated:
Listed by:
Jonathan Eriksen 317-590-1869,
CENTURY 21 Scheetz
Bought with:
Curt Mikulla
Hot House Realty, LLC
Source: MIBOR as distributed by MLS GRID,MLS#: 22065495
Facts & features
Interior
Bedrooms & bathrooms
- Bedrooms: 3
- Bathrooms: 3
- Full bathrooms: 3
- Main level bathrooms: 2
- Main level bedrooms: 2
Primary bedroom
- Level: Main
- Area: 182 Square Feet
- Dimensions: 14X13
Bedroom 2
- Level: Main
- Area: 132 Square Feet
- Dimensions: 12X11
Bedroom 3
- Level: Upper
- Area: 169 Square Feet
- Dimensions: 13X13
Dining room
- Level: Main
- Area: 39 Square Feet
- Dimensions: 13X3
Great room
- Level: Main
- Area: 289 Square Feet
- Dimensions: 17X17
Kitchen
- Level: Main
- Area: 128 Square Feet
- Dimensions: 16X8
Laundry
- Features: Tile-Ceramic
- Level: Main
- Area: 48 Square Feet
- Dimensions: 8X6
Library
- Level: Main
- Area: 110 Square Feet
- Dimensions: 11X10
Loft
- Level: Upper
- Area: 260 Square Feet
- Dimensions: 20X13
Heating
- Forced Air, Natural Gas
Cooling
- Central Air
Appliances
- Included: Electric Cooktop, Dishwasher, Dryer, Disposal, Humidifier, Microwave, Oven, Convection Oven, Electric Oven, Range Hood, Refrigerator, Tankless Water Heater, Washer, Water Softener Owned
- Laundry: Main Level, Sink
Features
- Attic Access, Breakfast Bar, Built-in Features, High Ceilings, Tray Ceiling(s), Kitchen Island, Entrance Foyer, Ceiling Fan(s), Hardwood Floors, High Speed Internet, Wired for Data, Pantry, Smart Thermostat, Walk-In Closet(s)
- Flooring: Hardwood
- Windows: Wood Work Painted
- Has basement: No
- Attic: Access Only
- Number of fireplaces: 1
- Fireplace features: Gas Log, Gas Starter, Great Room
Interior area
- Total structure area: 2,841
- Total interior livable area: 2,841 sqft
Property
Parking
- Total spaces: 2
- Parking features: Attached, Concrete, Electric Vehicle Service Equipment (EVSE), Garage Door Opener, Other
- Attached garage spaces: 2
Features
- Levels: One and One Half
- Stories: 1
- Patio & porch: Covered, Patio, Screened
- Exterior features: Lighting, Sprinkler System, Water Feature Fountain
- Fencing: Fenced,Full,Gate,Wrought Iron
- Has view: Yes
- View description: Garden, Neighborhood, Pond
- Water view: Pond
- Waterfront features: Pond, Water View
Lot
- Size: 6,969 Square Feet
- Features: Curbs, Sidewalks, Storm Sewer, Street Lights, Suburb, Trees-Small (Under 20 Ft)
Details
- Parcel number: 291019013001000018
- Horse amenities: None
Construction
Type & style
- Home type: SingleFamily
- Architectural style: Ranch,Traditional
- Property subtype: Residential, Single Family Residence
Materials
- Cement Siding
- Foundation: Slab
Condition
- New construction: No
- Year built: 2022
Details
- Builder name: Epcon
Utilities & green energy
- Water: Public
- Utilities for property: Electricity Connected, Sewer Connected, Water Connected
Community & HOA
Community
- Features: Low Maintenance Lifestyle
- Security: Carbon Monoxide Detector(s), Security System, Security System Leased, Smoke Detector(s)
- Senior community: Yes
- Subdivision: The Courtyards Of Carmel
HOA
- Has HOA: Yes
- Amenities included: Clubhouse, Insurance, Management, Snow Removal, Trail(s)
- Services included: Clubhouse, Entrance Common, Insurance, Lawncare, Management, Snow Removal, Walking Trails, Other
- HOA fee: $236 monthly
- HOA phone: 317-541-0000
Location
- Region: Carmel
Financial & listing details
- Price per square foot: $290/sqft
- Tax assessed value: $721,800
- Annual tax amount: $9,132
- Date on market: 9/29/2025
- Cumulative days on market: 12 days
- Electric utility on property: Yes
Price history
| Date | Event | Price |
|---|---|---|
| 11/7/2025 | Sold | $825,000-0.6%$290/sqft |
Source:  MIBOR as distributed by MLS GRID #22065495 Report a problem MIBOR as distributed by MLS GRID #22065495 Report a problem | ||
| 10/13/2025 | Pending sale | $829,900$292/sqft |
Source: MIBOR as distributed by MLS GRID #22065495 Report a problem | ||
| 9/29/2025 | Listed for sale | $829,900$292/sqft |
Source: MIBOR as distributed by MLS GRID #22065495 Report a problem | ||
Public tax history
| Year | Property taxes | Tax assessment |
|---|---|---|
| 2025 | $8,282 +81.4% | $721,800 -0.4% |
| 2024 | $4,566 | $724,800 +70.3% |
| 2023 | -- | $425,500 |
Find assessor info on the county website
Neighborhood: 46033
Nearby homes
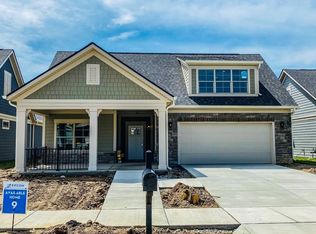
- $775,0003 bd3 ba2.8k sqft2895 Twain Dr, Carmel, IN 46033Sold
- $701,4002 bd2 ba2k sqft13976 Matt St, Carmel, IN 46033Off Market

- $653,1004 bd2 ba2k sqft2908 Twain Dr, Carmel, IN 46033Off Market
- $588,3004 bd2 ba1.8k sqft2926 Twain Dr, Carmel, IN 46033Off Market
- $774,4003 bd3 ba2.9k sqft2859 Twain Dr, Carmel, IN 46033Off Market
- $612,9004 bd2 ba1.8k sqft2944 Twain Dr, Carmel, IN 46033Off Market
- $672,2003 bd3 ba2.4k sqft2962 Twain Dr, Carmel, IN 46033Off Market
- $759,7003 bd3 ba2.9k sqft2841 Twain Dr, Carmel, IN 46033Off Market
Nearby schools
GreatSchools rating
- 9/10Cherry Tree Elementary SchoolGrades: PK-5Distance: 2.3 mi
- 8/10Clay Middle SchoolGrades: 6-8Distance: 2.1 mi
- 10/10Carmel High SchoolGrades: 9-12Distance: 0.7 mi
Schools provided by the listing agent
- High: Carmel High School
Source: MIBOR as distributed by MLS GRID. This data may not be complete. We recommend contacting the local school district to confirm school assignments for this home.


Get pre-qualified for a loan
At Zillow Home Loans, we can pre-qualify you in as little as 5 minutes with no impact to your credit score.An equal housing lender. NMLS #10287.
- Indiana
- Hamilton County
- Carmel
- 46033
- 2913 Twain Dr
Nearby cities
Nearby neighborhoods
Nearby zip codes
Other Carmel Topics
