Welcome to this exceptional north-facing Britton Homes masterpiece in the highly sought-after Mustang Lakes community. This home offers refined luxury with a rare financial advantage—a fully paid PID, saving thousands over time.
Inside, rich hardwood floors and elevated designer finishes create a warm, sophisticated feel. The living room features a floor-to-ceiling stone gas fireplace with a beautiful wooden mantel and a wall-to-wall sliding glass door for seamless indoor-outdoor living.
The chef-inspired kitchen is designed for entertaining, with a large island, crisp white cabinetry, gas cooktop, double ovens, and a stylish dry bar with a built-in wine refrigerator.
The primary suite is a private retreat with vaulted ceilings and a spa-like bath, including a soaking jet tub, walk-in shower with seating, and a custom closet system.
The first floor also includes two secondary bedrooms, a private office, and additional full and half baths for flexibility and convenience. Upstairs offers a spacious bonus room with a half bath and a fourth bedroom with en suite bath.
Step outside to a backyard oasis featuring a covered patio with fireplace, seating area, and refrigerator, overlooking a resort-style pool and spa—perfect for year-round enjoyment.
Additional highlights include epoxy-coated garage floors, a second-floor walk-in attic, and a mechanized attic lift for easy storage.
Residents enjoy resort-style amenities including a pool, clubhouse, tennis courts, trails, fitness center, and playgrounds. Located in Prosper ISD and zoned to Sam Johnson Elementary, the soon-to-open Jim Bridges Middle School, and Walnut Grove High. This home truly offers the perfect blend of luxury, functionality, and location
Sold
Price Unknown
2913 Vaquero Ln, Celina, TX 75009
4beds
3,221sqft
Single Family Residence
Built in 2017
8,145 Square Feet Lot
$-- Zestimate®
$--/sqft
$5,755 Estimated rent
Home value
Not available
Estimated sales range
Not available
$5,755/mo
Zestimate® history
Owner options
List your home for rent
$5,755/mo
Rent Zestimate®
Find your next renter with Zillow Rental Manager. Plus, with online applications, you can quickly screen prospective tenants – for free.
$5,755/mo
Rent Zestimate®
Refinance and save
$169/mo
Est. payment
Refinancing to a lower rate could help reduce your monthly payments and save thousands over the life of the loan.
$169/mo
Est. payment
Explore your selling options
Work with a Zillow partner agent
Leverage their expertise and Zillow's premium Showcase listings to get your home seen by more buyers.
Get startedList with your own agent
Get your home in front of millions of buyers by listing it on Zillow.
Learn how to do itSell it yourself
Take full control of how buyers see your home on Zillow by listing For Sale by Owner (FSBO).
List your homeWhat's special
Rich hardwood floorsSecond-floor walk-in atticEpoxy-coated garage floorsPrivate officeElevated designer finishesResort-style pool and spaCustom closet system
Zillow last checked:
Listing updated:
Listed by:
Tonya Peek 0493598 972-674-3871,
Coldwell Banker Realty Frisco 972-712-8500
Bought with:
Michael Boudreaux, 0667368
Fathom Realty
Source: NTREIS,MLS#: 21252846
Facts & features
Interior
Bedrooms & bathrooms
- Bedrooms: 4
- Bathrooms: 5
- Full bathrooms: 3
- 1/2 bathrooms: 2
Primary bedroom
- Features: Closet Cabinetry, En Suite Bathroom, Garden Tub/Roman Tub, Jetted Tub, Linen Closet, Sitting Area in Primary, Separate Shower, Walk-In Closet(s)
- Level: First
- Dimensions: 17 x 13
Bedroom
- Features: En Suite Bathroom, Split Bedrooms, Walk-In Closet(s)
- Level: First
- Dimensions: 15 x 12
Bedroom
- Features: En Suite Bathroom, Split Bedrooms, Walk-In Closet(s)
- Level: First
- Dimensions: 17 x 12
Bedroom
- Features: En Suite Bathroom, Walk-In Closet(s)
- Level: Second
- Dimensions: 17 x 15
Bonus room
- Level: Second
- Dimensions: 18 x 26
Dining room
- Level: First
- Dimensions: 13 x 12
Kitchen
- Features: Built-in Features, Kitchen Island, Stone Counters, Walk-In Pantry
- Level: First
- Dimensions: 18 x 13
Living room
- Features: Fireplace
- Level: First
- Dimensions: 15 x 24
Office
- Level: First
- Dimensions: 11 x 12
Utility room
- Features: Built-in Features, Utility Room
- Level: First
- Dimensions: 8 x 6
Heating
- Central, Natural Gas
Cooling
- Central Air, Ceiling Fan(s), Electric
Appliances
- Included: Some Gas Appliances, Double Oven, Dishwasher, Gas Cooktop, Disposal, Microwave, Plumbed For Gas, Vented Exhaust Fan, Wine Cooler
- Laundry: Washer Hookup, Electric Dryer Hookup, Laundry in Utility Room
Features
- Dry Bar, Decorative/Designer Lighting Fixtures, Granite Counters, High Speed Internet, Kitchen Island, Open Floorplan, Walk-In Closet(s), Wired for Sound
- Flooring: Carpet, Ceramic Tile, Wood
- Windows: Shutters, Window Coverings
- Has basement: No
- Number of fireplaces: 2
- Fireplace features: Family Room, Gas Starter, Heatilator, Outside, Stone
Interior area
- Total interior livable area: 3,221 sqft
Property
Parking
- Total spaces: 3
- Parking features: Epoxy Flooring, Garage Faces Front, Garage, Garage Door Opener, Garage Faces Side
- Attached garage spaces: 3
Features
- Levels: Two
- Stories: 2
- Patio & porch: Rear Porch, Patio, Covered
- Exterior features: Outdoor Living Area, Rain Gutters
- Pool features: Gunite, Heated, In Ground, Outdoor Pool, Pool, Pool Sweep, Pool/Spa Combo, Water Feature, Community
- Fencing: Wood
Lot
- Size: 8,145 Square Feet
- Features: Interior Lot, Landscaped, Subdivision, Sprinkler System
Details
- Parcel number: R1103400T00401
Construction
Type & style
- Home type: SingleFamily
- Architectural style: Traditional,Detached
- Property subtype: Single Family Residence
Materials
- Brick
- Foundation: Slab
- Roof: Composition
Condition
- Year built: 2017
Utilities & green energy
- Sewer: Public Sewer
- Water: Public
- Utilities for property: Cable Available, Electricity Available, Natural Gas Available, Sewer Available, Separate Meters, Underground Utilities, Water Available
Community & HOA
Community
- Features: Clubhouse, Lake, Playground, Park, Pool, Trails/Paths, Curbs, Sidewalks
- Security: Prewired, Security System, Smoke Detector(s)
- Subdivision: Mustang Lakes Ph One
HOA
- Has HOA: Yes
- Amenities included: Maintenance Front Yard
- Services included: All Facilities, Association Management, Maintenance Grounds
- HOA fee: $169 monthly
- HOA name: Insight Association Management
- HOA phone: 972-993-6733
Location
- Region: Celina
Financial & listing details
- Tax assessed value: $814,000
- Annual tax amount: $16,451
- Date on market: 4/30/2026
- Cumulative days on market: 17 days
- Listing terms: Cash,Conventional,FHA,VA Loan
Price history
| Date | Event | Price |
|---|---|---|
| 7/1/2026 | Sold | -- |
Source: NTREIS #21252846 Report a problem | ||
| 6/9/2026 | Pending sale | $919,000$285/sqft |
Source: NTREIS #21252846 Report a problem | ||
| 5/17/2026 | Contingent | $919,000$285/sqft |
Source: NTREIS #21252846 Report a problem | ||
| 4/30/2026 | Listed for sale | $919,000+2.2%$285/sqft |
Source: NTREIS #21252846 Report a problem | ||
| 11/16/2023 | Sold | -- |
Source: NTREIS #20412724 Report a problem | ||
| 10/16/2023 | Pending sale | $899,000$279/sqft |
Source: NTREIS #20412724 Report a problem | ||
| 10/6/2023 | Contingent | $899,000$279/sqft |
Source: NTREIS #20412724 Report a problem | ||
| 9/22/2023 | Price change | $899,000-2.8%$279/sqft |
Source: NTREIS #20412724 Report a problem | ||
| 8/24/2023 | Listed for sale | $925,000-2.6%$287/sqft |
Source: NTREIS #20412724 Report a problem | ||
| 8/7/2023 | Listing removed | -- |
Source: NTREIS #20366116 Report a problem | ||
| 7/22/2023 | Price change | $950,000-2.6%$295/sqft |
Source: NTREIS #20366116 Report a problem | ||
| 7/14/2023 | Price change | $975,000-0.5%$303/sqft |
Source: NTREIS #20366116 Report a problem | ||
| 7/6/2023 | Listed for sale | $980,000$304/sqft |
Source: NTREIS #20366116 Report a problem | ||
Public tax history
| Year | Property taxes | Tax assessment |
|---|---|---|
| 2025 | $14,559 -7.3% | $814,000 -1.2% |
| 2024 | $15,711 +20.9% | $823,529 +35.1% |
| 2023 | $12,998 -5.8% | $609,583 +10% |
| 2022 | $13,799 +5.4% | $554,166 +10% |
| 2021 | $13,095 +1.4% | $503,787 +2.9% |
| 2020 | $12,918 +552.8% | $489,387 +6.3% |
| 2019 | $1,979 -85% | $460,495 +2.6% |
| 2018 | $13,192 | $448,971 +638.4% |
| 2017 | -- | $60,800 |
Find assessor info on the county website
Neighborhood: Mustang Lakes
Nearby homes
- $689,1004 bd3 ba2.9k sqft2909 Vaquero Ln, Celina, TX 75009Off Market
- $689,0004 bd3 ba2.9k sqft2917 Vaquero Ln, Celina, TX 75009Off Market
- $726,2004 bd4 ba3.6k sqft2905 Vaquero Ln, Celina, TX 75009Off Market
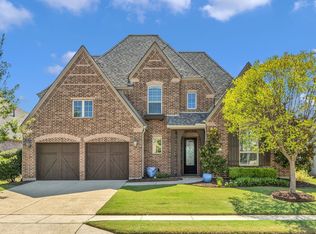
- $762,9004 bd4 ba3.4k sqft2921 Vaquero Ln, Celina, TX 75009Off Market
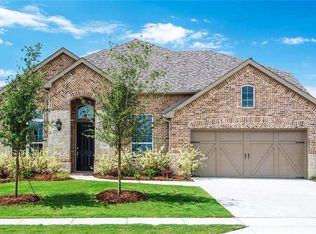
- $--4 bd4 ba2.9k sqft2808 Citation Rd, Celina, TX 75009Sold
- $--5 bd7 ba3.9k sqft2812 Citation Rd, Celina, TX 75009Sold
- $831,3004 bd4 ba3.9k sqft2816 Citation Rd, Celina, TX 75009Off Market
- $--4 bd4 ba3.6k sqft2804 Citation Rd, Celina, TX 75009Sold
Nearby schools
GreatSchools rating
- 9/10Sam Johnson Elementary SchoolGrades: K-5Distance: 0.6 mi
- 10/10Lorene Rogers Middle SchoolGrades: 6-8Distance: 4 mi
- 7/10Walnut Grove High SchoolGrades: 9-12Distance: 3.1 mi
Schools provided by the listing agent
- Elementary: Sam Johnson
- Middle: Lorene Rogers
- High: Walnut Grove
- District: Prosper ISD
Source: NTREIS. This data may not be complete. We recommend contacting the local school district to confirm school assignments for this home.
- Texas
- Collin County
- Celina
- 75009
- Mustang Lakes
- 2913 Vaquero Ln
Nearby cities
Nearby neighborhoods
Nearby zip codes
Other Celina Topics
