Beautifully updated 5-bedroom, 3 full-bath home offering approximately 3,188 sq. ft. of finished living space, plus a finished basement, in the desirable Picardy subdivision. The spacious main level features a welcoming living room, formal dining room, and an updated kitchen with granite countertops, stainless steel appliances, abundant cabinetry, and a dining area. The private primary suite offers a walk-in closet, linen closet, and full gorgeous bath. Enjoy beautiful hardwood floors, a finished lower-level recreation room with additional storage, and a convenient main-floor laundry room. Major updates include 2021-2022 renovations and a new roof (2023). Step outside to a beautifully landscaped, fenced backyard with a spacious patio-perfect for entertaining. Attached 2.5-car garage. Located in the highly rated Plainfield School District, close to parks, shopping, restaurants, and major highways.
Contingent
$469,000
2913 Vimy Ridge Dr, Joliet, IL 60435
5beds
3,188sqft
Single Family Residence
Built in 1990
0.26 Acres Lot
$-- Zestimate®
$147/sqft
$-- HOA
What's special
- --
- 270
- views
- 14
- saves
Zillow last checked:
Listing updated:
Listed by:
Eva Cuper, ABR,CIPS 773-392-5741,
EHomes Realty, Ltd
Source: MRED as distributed by MLS GRID,MLS#: 12744173
Facts & features
Interior
Bedrooms & bathrooms
- Bedrooms: 5
- Bathrooms: 3
- Full bathrooms: 3
Rooms
- Room types: Bedroom 5, Foyer, Recreation Room, Utility Room-Lower Level
Primary bedroom
- Features: Flooring (Hardwood), Bathroom (Full)
- Level: Second
- Area: 240 Square Feet
- Dimensions: 16X15
Bedroom 2
- Features: Flooring (Carpet)
- Level: Second
- Area: 180 Square Feet
- Dimensions: 15X12
Bedroom 3
- Features: Flooring (Carpet)
- Level: Second
- Area: 176 Square Feet
- Dimensions: 16X11
Bedroom 4
- Features: Flooring (Other)
- Level: Lower
- Area: 143 Square Feet
- Dimensions: 13X11
Bedroom 5
- Features: Flooring (Other)
- Level: Lower
- Area: 132 Square Feet
- Dimensions: 12X11
Dining room
- Features: Flooring (Hardwood)
- Level: Main
- Area: 144 Square Feet
- Dimensions: 12X12
Family room
- Features: Flooring (Other)
- Level: Lower
- Area: 384 Square Feet
- Dimensions: 24X16
Foyer
- Features: Flooring (Hardwood)
- Level: Main
- Area: 54 Square Feet
- Dimensions: 9X6
Kitchen
- Features: Kitchen (Eating Area-Table Space, Granite Counters), Flooring (Hardwood)
- Level: Main
- Area: 231 Square Feet
- Dimensions: 21X11
Laundry
- Level: Main
- Area: 66 Square Feet
- Dimensions: 11X6
Living room
- Level: Main
- Area: 266 Square Feet
- Dimensions: 19X14
Recreation room
- Features: Flooring (Luxury Vinyl)
- Level: Lower
- Area: 374 Square Feet
- Dimensions: 22X17
Other
- Level: Lower
- Area: 216 Square Feet
- Dimensions: 24X9
Heating
- Natural Gas, Forced Air
Cooling
- Central Air
Appliances
- Included: Range, Microwave, Dishwasher, Refrigerator
- Laundry: Main Level
Features
- Walk-In Closet(s), Granite Counters, Separate Dining Room
- Flooring: Hardwood
- Basement: Finished,Full
Interior area
- Total structure area: 0
- Total interior livable area: 3,188 sqft
Video & virtual tour
Property
Parking
- Total spaces: 2.5
- Parking features: Concrete, Garage Door Opener, Yes, Garage Owned, Attached, Garage
- Attached garage spaces: 2.5
- Has uncovered spaces: Yes
Accessibility
- Accessibility features: No Disability Access
Features
- Fencing: Fenced
Lot
- Size: 0.26 Acres
- Dimensions: 99.9X126.3X68.6X125.3
- Features: Corner Lot
Details
- Parcel number: 0603361030130000
- Special conditions: None
- Other equipment: Ceiling Fan(s), Sump Pump
Construction
Type & style
- Home type: SingleFamily
- Property subtype: Single Family Residence
Materials
- Brick, Cedar
Condition
- New construction: No
- Year built: 1990
- Major remodel year: 2021
Utilities & green energy
- Sewer: Public Sewer
- Water: Public
Community & HOA
Community
- Features: Sidewalks
HOA
- Services included: None
Location
- Region: Joliet
Financial & listing details
- Price per square foot: $147/sqft
- Tax assessed value: $343,437
- Annual tax amount: $7,626
- Date on market: 8/27/2026
- Ownership: Fee Simple
Estimated market value
Not available
Estimated sales range
Not available
Not available
Price history
| Date | Event | Price |
|---|---|---|
| 8/27/2026 | Listing removed | $474,500$149/sqft |
Source:  MRED as distributed by MLS GRID #12709093 Report a problem MRED as distributed by MLS GRID #12709093 Report a problem | ||
| 7/18/2026 | Listed for sale | $474,500-1.1%$149/sqft |
Source: MRED as distributed by MLS GRID #12709093 Report a problem | ||
| 7/17/2026 | Listing removed | $479,900$151/sqft |
Source: MRED as distributed by MLS GRID #12694656 Report a problem | ||
| 7/3/2026 | Listed for sale | $479,900+47.7%$151/sqft |
Source: MRED as distributed by MLS GRID #12694656 Report a problem | ||
| 1/19/2022 | Sold | $325,000$102/sqft |
Source: Public Record Report a problem | ||
| 11/13/2021 | Sold | $325,000$102/sqft |
Source: MRED as distributed by MLS GRID #11234509 Report a problem | ||
| 11/11/2021 | Pending sale | $325,000$102/sqft |
Source: MRED as distributed by MLS GRID #11234509 Report a problem | ||
| 10/1/2021 | Listed for sale | $325,000$102/sqft |
Source: MRED as distributed by MLS GRID #11234509 Report a problem | ||
Public tax history
| Year | Property taxes | Tax assessment |
|---|---|---|
| 2024 | $7,626 +4.6% | $114,479 +10.7% |
| 2023 | $7,293 +6.9% | $103,395 +11.3% |
| 2022 | $6,821 +5.5% | $92,862 +7% |
| 2021 | $6,466 +1.5% | $86,787 +2.9% |
| 2020 | $6,368 +3.6% | $84,325 +4.9% |
| 2019 | $6,144 -2.3% | $80,348 +0% |
| 2018 | $6,290 +3.1% | $80,346 +5.2% |
| 2017 | $6,102 -6.5% | $76,353 -3.3% |
| 2016 | $6,525 +5.5% | $78,932 +6.7% |
| 2015 | $6,182 | $73,941 +3.7% |
| 2014 | $6,182 +1.5% | $71,331 |
| 2013 | $6,094 +3.6% | $71,331 -2.3% |
| 2012 | $5,882 +8.6% | $72,973 -1.4% |
| 2011 | $5,417 +5.3% | $74,024 -2% |
| 2010 | $5,145 +1.5% | $75,535 -4% |
| 2009 | $5,070 +2.8% | $78,683 |
| 2008 | $4,934 | $78,683 +4.9% |
| 2007 | -- | $74,972 +4.3% |
| 2006 | $4,567 +3.1% | $71,875 +3.4% |
| 2005 | $4,429 +0.8% | $69,492 +5.2% |
| 2004 | $4,395 +2.5% | $66,032 +5% |
| 2003 | $4,289 +4.5% | $62,900 +6.5% |
| 2002 | $4,103 +5.1% | $59,060 +3.7% |
| 2001 | $3,904 +2.6% | $56,958 |
| 2000 | $3,806 | $56,958 |
Find assessor info on the county website
Monthly payment
Est. payment
Payment breakdown
Explore the cost of this home by adjusting the details. Changes won't be saved.Climate risks
Neighborhood: 60435
Nearby schools
Schools provided by the listing agent
- Elementary: Grand Prairie Elementary School
- Middle: Timber Ridge Middle School
- High: Plainfield Central High School
- District: 202
Source: MRED as distributed by MLS GRID. This data may not be complete. We recommend contacting the local school district to confirm school assignments for this home.
Similar homes
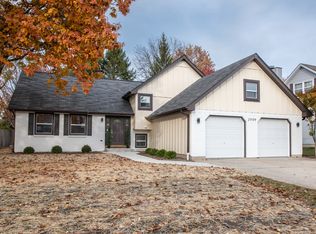
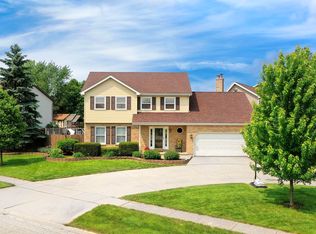
- $479,9903 bd3 ba2.4k sqft4618 Lalique Ct, Joliet, IL 60431New
 MLS ID #12766492, Amber Duffy, The Koenig Group Inc. MRED as distributed by MLS GRID
 - $478,9004 bd4 ba2.2k sqft1304 Galway Rd, Joliet, IL 60431Price Change
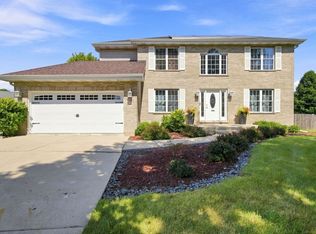 MLS ID #12752681, Krystal Ruggiero, Coldwell Banker Realty. MRED as distributed by MLS GRID
 - $400,0004 bd3 ba2.9k sqft1914 W Acres Rd, Joliet, IL 60435Active
 MLS ID #12744179, Wendy McSteen, Keller Williams Infinity. MRED as distributed by MLS GRID
 - $450,0006 bd4 ba2.9k sqft3225 Randy Rd, Joliet, IL 60431Price Change
 MLS ID #12315410, Nan Smith, Baird & Warner. MRED as distributed by MLS GRID
