Skip main navigation
Closed
  • $896,100

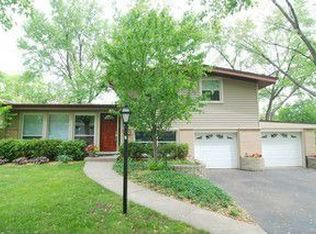
    2913 Virginia Ln, Glenview, IL 60025

    5beds
    3,500sqft
    Single Family Residence
    Built in 1959
    8,969 Square Feet Lot
    $902,100 Zestimate®
    $256/sqft
    $6,074 Estimated rent

    Home value

    $902,100

    $857,000 - $947,000

    $6,074/mo

    Zestimate® history
    Loading
    Loading...

    Owner options

    List your home for rent

    $6,074/mo

    Rent Zestimate®

    Find your next renter with Zillow Rental Manager. Plus, with online applications, you can quickly screen prospective tenants – for free.

    Learn more

    $6,074/mo

    Rent Zestimate®

    Refinance and save

    $6,272/mo

    Est. payment

    Refinancing to a lower rate could help reduce your monthly payments and save thousands over the life of the loan.

    See today's rates

    $6,272/mo

    Est. payment

    Explore your selling options

    Work with a Zillow partner agent

    Leverage their expertise and Zillow's premium Showcase listings to get your home seen by more buyers.

    Get started

    List with your own agent

    Get your home in front of millions of buyers by listing it on Zillow.

    Learn how to do it

    Sell it yourself

    Take full control of how buyers see your home on Zillow by listing For Sale by Owner (FSBO).

    List your home

    What's special

    Cozy wood-burning fireplaceFour additional bedroomsSun-filled primary suiteDedicated officeExpansive multi-level residenceFire pitStunning great room
    Step inside and feel the space unfold, this is a home that truly keeps going. Designed for both everyday comfort and unforgettable gatherings, this expansive multi-level residence offers room to live, host, and grow with ease. At the heart of the home, a stunning great room invites you to relax or entertain in style, featuring a cozy wood-burning fireplace, an impressive Brazilian granite wraparound countertop, newer and top-of-the-line stainless steel appliances, and not one, but three sinks, perfect for seamless living. Outdoors, the experience continues with a true entertainer's yard: a built-in BBQ, smoker, fire pit, and garden create the ideal backdrop for everything from summer parties to quiet evenings under the stars. Retreat to a sun-filled primary suite complete with its own fireplace and generous space to unwind. The spa-inspired bath offers a jacuzzi tub, separate shower, and double vanities for a luxurious daily routine. With four additional bedrooms plus a dedicated office, there's space for everyone. And just when you think you've seen it all, the home continues, featuring a finished lower level designed for gathering, along with a large game or exercise room ready for your favorite activities. Thoughtful upgrades throughout include a stone patio, newer windows, painted through out, newer appliances (2020-2022), whole home water filtration system (2026), smart home features, new furnace/ac condenser (2025), water heater (2026), and washer(2024) and dryer (2025). All of this in a warm, welcoming neighborhood where pride of ownership shines and located within the highly rated Maine East High School district. A home that offers space, flow, and endless possibilities, perfect for those who love to live large and entertain often. Come fall in love. Shed, balcony and steam shower being sold as is. Roof is older and sellers have a quote for it and are willing to have it fixed before buyers move in. Sellers would like to close quickly and rent back until 7/31.

    Zillow last checked:

    Listing updated:

    Listing courtesy of:

    Anam Hargey (847)274-8309,

    Real Broker LLC

    Bought with:

    Rick Richker

    @properties Christie's International Real Estate

    Source: MRED as distributed by MLS GRID,MLS#: 12668343MLS Logo

    Facts & features

    Interior

    Bedrooms & bathrooms
    • Bedrooms: 5
    • Bathrooms: 5
    • Full bathrooms: 3
    • 1/2 bathrooms: 2
    Primary bedroom
    • Features: Flooring (Hardwood), Bathroom (Full)
    • Level: Third
    • Area: 357 Square Feet
    • Dimensions: 21X17
    Bedroom 2
    • Features: Flooring (Hardwood)
    • Level: Second
    • Area: 169 Square Feet
    • Dimensions: 13X13
    Bedroom 3
    • Features: Flooring (Hardwood)
    • Level: Second
    • Area: 130 Square Feet
    • Dimensions: 13X10
    Bedroom 4
    • Features: Flooring (Hardwood)
    • Level: Second
    • Area: 100 Square Feet
    • Dimensions: 10X10
    Bedroom 5
    • Features: Flooring (Hardwood)
    • Level: Third
    • Area: 140 Square Feet
    • Dimensions: 14X10
    Dining room
    • Features: Flooring (Hardwood)
    • Level: Main
    • Area: 238 Square Feet
    • Dimensions: 17X14
    Family room
    • Features: Flooring (Carpet)
    • Level: Lower
    • Area: 399 Square Feet
    • Dimensions: 21X19
    Game room
    • Features: Flooring (Other)
    • Level: Lower
    • Area: 270 Square Feet
    • Dimensions: 18X15
    Kitchen
    • Features: Kitchen (Eating Area-Breakfast Bar, Island), Flooring (Ceramic Tile)
    • Level: Main
    • Area: 273 Square Feet
    • Dimensions: 21X13
    Laundry
    • Features: Flooring (Ceramic Tile)
    • Level: Lower
    • Area: 63 Square Feet
    • Dimensions: 9X7
    Living room
    • Features: Flooring (Hardwood)
    • Level: Main
    • Area: 378 Square Feet
    • Dimensions: 21X18
    Mud room
    • Features: Flooring (Other)
    • Level: Basement
    • Area: 221 Square Feet
    • Dimensions: 17X13
    Office
    • Features: Flooring (Hardwood)
    • Level: Basement
    • Area: 130 Square Feet
    • Dimensions: 13X10
    Heating
    • Natural Gas, Forced Air, Sep Heating Systems - 2+
    Cooling
    • Central Air
    Appliances
    • Included: Double Oven, Dishwasher, High End Refrigerator, Washer, Dryer, Disposal, Stainless Steel Appliance(s), Wine Refrigerator, Cooktop, Range Hood
    Features
    • Basement: Finished,Partial
    • Number of fireplaces: 2
    • Fireplace features: Wood Burning, Living Room, Master Bedroom
    Interior area
    • Total structure area: 0
    • Total interior livable area: 3,500 sqft

    Property

    Parking
    • Total spaces: 2
    • Parking features: Brick Driveway, Yes, Garage Owned, Attached, Garage
    • Attached garage spaces: 2
    • Has uncovered spaces: Yes
    Accessibility
    • Accessibility features: No Disability Access
    Features
    • Levels: Quad-Level
    • Fencing: Fenced
    Lot
    • Size: 8,969 sqft
    • Dimensions: 80X120
    • Features: Mature Trees
    Details
    • Parcel number: 09112040180000
    • Special conditions: None

    Construction

    Type & style
    • Home type: SingleFamily
    • Property subtype: Single Family Residence
    Materials
    • Brick
    • Roof: Asphalt
    Condition
    • New construction: No
    • Year built: 1959
    • Major remodel year: 2011
    Details
    • Builder model: MULTI LEVIL

    Utilities & green energy

    • Electric: Circuit Breakers
    • Sewer: Storm Sewer
    • Water: Lake Michigan

    Community & neighborhood

    Location
    • Region: Glenview

    HOA & financial

    HOA
    • Services included: None

    Other

    Other facts
    • Listing terms: Cash
    • Ownership: Fee Simple

    Price history

    DateEventPrice
    7/1/2026Sold$896,100+5.4%$256/sqft
    Source: MRED as distributed by MLS GRID #12668343 Report a problem
    6/9/2026Contingent$850,000$243/sqft
    Source: MRED as distributed by MLS GRID #12668343 Report a problem
    6/4/2026Listed for sale$850,000$243/sqft
    Source: MRED as distributed by MLS GRID #12668343 Report a problem
    6/4/2026Listing removed$850,000$243/sqft
    Source: MRED as distributed by MLS GRID #12657740 Report a problem
    5/28/2026Contingent$850,000$243/sqft
    Source: MRED as distributed by MLS GRID #12657740 Report a problem
    5/26/2026Listed for sale$850,000$243/sqft
    Source: MRED as distributed by MLS GRID #12657740 Report a problem
    5/26/2026Listing removed$850,000$243/sqft
    Source: MRED as distributed by MLS GRID #12634459 Report a problem
    5/5/2026Contingent$850,000$243/sqft
    Source: MRED as distributed by MLS GRID #12634459 Report a problem
    4/30/2026Listed for sale$850,000+44.1%$243/sqft
    Source: MRED as distributed by MLS GRID #12634459 Report a problem
    11/17/2020Sold$590,000-5.6%$169/sqft
    Source: Public Record Report a problem
    9/16/2020Pending sale$625,000$179/sqft
    Source: Engel & Voelkers Chicago #10681309 Report a problem
    9/10/2020Listed for sale$625,000$179/sqft
    Source: Engel & Voelkers Chicago #10681309 Report a problem
    9/2/2020Pending sale$625,000$179/sqft
    Source: Engel & Voelkers Chicago #10681309 Report a problem
    8/19/2020Listed for sale$625,000$179/sqft
    Source: Engel & Voelkers Chicago #10681309 Report a problem
    8/12/2020Pending sale$625,000$179/sqft
    Source: Engel & Voelkers Chicago #10681309 Report a problem
    7/23/2020Listed for sale$625,000$179/sqft
    Source: Engel & Volkers Chicago #10681309 Report a problem
    6/3/2020Pending sale$625,000$179/sqft
    Source: Engel & V�lkers Chicago #10681309 Report a problem
    5/15/2020Price change$625,000-2.2%$179/sqft
    Source: Engel & V�lkers Chicago #10681309 Report a problem
    3/11/2020Listed for sale$639,000+14.1%$183/sqft
    Source: Engel & Volkers Chicago #10663551 Report a problem
    3/12/2012Sold$560,000-6.7%$160/sqft
    Source: Baird & Warnerc #07943138_60025 Report a problem
    2/8/2012Pending sale$599,999$171/sqft
    Source: Baird & Warner Real Estate #07943138 Report a problem
    12/12/2011Price change$599,999-6.1%$171/sqft
    Source: Baird & Warner Real Estate #07943138 Report a problem
    11/12/2011Listed for sale$639,000+5.6%$183/sqft
    Source: Baird & Warner Real Estate #07943138 Report a problem
    3/6/2009Sold$605,000-50.8%$173/sqft
    Source: Public Record Report a problem
    2/21/2007Sold$1,230,000+429%$351/sqft
    Source: Public Record Report a problem
    8/6/1998Sold$232,500$66/sqft
    Source: Public Record Report a problem

    Public tax history

    YearProperty taxesTax assessment
    2024-- $56,001 +0%
    2023$13,018 +3.6%$56,000
    2022$12,561 +24.6%$56,000 +44.6%
    2021$10,080 +2.3%$38,716
    2020$9,856 -11.4%$38,716 -21%
    2019$11,128 +3.8%$49,008 +13.6%
    2018$10,717 -5.8%$43,144
    2017$11,375 +6.5%$43,144
    2016$10,682 +3.6%$43,144 +14%
    2015$10,311 +3%$37,854
    2014$10,014 -4.3%$37,854 -6%
    2013$10,460 +3.8%$40,285 -14.1%
    2012$10,074 +3.7%$46,905
    2011$9,716 -3%$46,905
    2010$10,019 +35.9%$46,905 +25.1%
    2009$7,375 +0.8%$37,498 -12%
    2008$7,314 +2.9%$42,613
    2007$7,104 +41.7%$42,613 +22.6%
    2006$5,012 +0.2%$34,756
    2005$5,002 +4.2%$34,756
    2004$4,799 +20.8%$34,756 +46%
    2003$3,971 -12.6%$23,798 -10.8%
    2002$4,546 +16.1%$26,678
    2001$3,916 +1.4%$26,678 +19.4%
    2000$3,861 +1.3%$22,341
    1999$3,810 $22,341

    Find assessor info on the county website

    Neighborhood: 60025

    Nearby schools

    GreatSchools rating
    Schools provided by the listing agent
    • Elementary: Washington Elementary School
    • Middle: Gemini Junior High School
    • High: Maine East High School
    • District: 63

    Source: MRED as distributed by MLS GRID. This data may not be complete. We recommend contacting the local school district to confirm school assignments for this home.

    Get a cash offer in 3 minutes
    Find out how much your home could sell for in as little as 3 minutes with a no-obligation cash offer.
    Estimated market value
    $902,100
    Get a cash offer in 3 minutes
    Find out how much your home could sell for in as little as 3 minutes with a no-obligation cash offer.
    Estimated market value
    $902,100