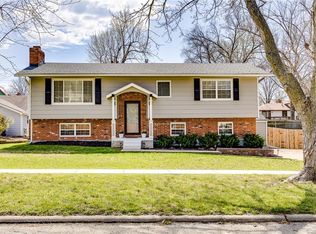
Huge Price Adjustment! Luscious foliage and beautiful landscaping surround a covered porch to welcome home. Step through the tiled entryway and the beautiful French doors into the living room full of so much light and just waiting for company! The living room opens into the Formal Dining Room which is spacious and has plenty of natural light. The Dining Room has beautiful hardwood floors that run through the kitchen and into the family room. The kitchen is bright and airy, with white cabinets and appliances and so much overhead lighting. Plenty of cabinet storage and a shiny peninsula with gray Corian countertops. As you move toward the family room, there is a breakfast nook/eat-in space. Such a nice family room with a vaulted ceiling and fireplace with matching built-in bookcases on either side. Passing a cute half bathroom off the front entryway, let’s head all the way upstairs to the four carpeted bedrooms. All the bedrooms have so much light and great closet space. The master bedroom is roomy and has an ensuite bathroom with a lovely, updated shower, modern hardware, a ceiling fan, and an extra storage closet. The hallway bathroom has been updated as well. The Lower Level has a large, finished Rec Room with all kinds of possibilities, plus a fully updated bathroom with a large shower. And beyond the Rec Room is an unfinished space with loads of cabinets for all your needs! The Garage has two single garage doors. Store many things here with pegboards and storage shelves. Turn to the outdoors! This home has a fantastic deck and large fenced yard with so much green space to develop or play! Enjoy a cup of tea while you relax and enjoy this outdoor experience. There is a stone pathway to the back gate, adding to the wonderful yard space of this home. We just know you will love the charm that you find here. Home to be sold as-is; in its present condition.
Sold
Zillow last checked:
Listing updated:
Bought with:
Gary Faler, BR00014582
ReeceNichols - Overland Park
Source: Heartland MLS as distributed by MLS GRID,MLS#: 2485563
Price history
| Date | Event | Price |
|---|---|---|
| 8/12/2024 | Sold | -- |
Source:  Heartland MLS as distributed by MLS GRID #2485563 Report a problem Heartland MLS as distributed by MLS GRID #2485563 Report a problem | ||
| 7/14/2024 | Pending sale | $340,000$149/sqft |
Source:  ReeceNichols Real Estate #2485563 Report a problem ReeceNichols Real Estate #2485563 Report a problem | ||
| 7/4/2024 | Contingent | $340,000$149/sqft |
Source:  LBORMLS as distributed by MLS GRID #160966 Report a problem LBORMLS as distributed by MLS GRID #160966 Report a problem | ||
| 7/3/2024 | Pending sale | $340,000$149/sqft |
Source: Heartland MLS as distributed by MLS GRID #2485563 Report a problem | ||
| 6/28/2024 | Price change | $340,000-2.8%$149/sqft |
Source: Heartland MLS as distributed by MLS GRID #2485563 Report a problem | ||
| 6/9/2024 | Price change | $349,950-2.8%$153/sqft |
Source: Heartland MLS as distributed by MLS GRID #2485563 Report a problem | ||
| 5/20/2024 | Price change | $359,950-2.7%$157/sqft |
Source: Heartland MLS as distributed by MLS GRID #2485563 Report a problem | ||
| 4/27/2024 | Listed for sale | $369,950$162/sqft |
Source: Heartland MLS as distributed by MLS GRID #2485563 Report a problem | ||
| 3/1/1985 | Sold | -- |
Source: Agent Provided Report a problem | ||
Get a cash offer in 3 minutes
Find out how much your home could sell for in as little as 3 minutes with a no-obligation cash offer.
Estimated market value
$395,200
