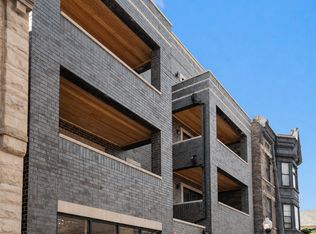
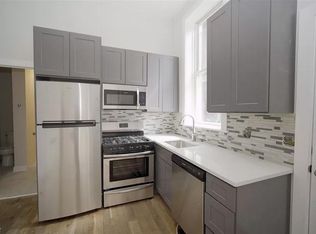
33% SOLD. LAST DUPLEX AVAILABLE. Extra wide new construction in Avondale. Stately full brick and limestone building features oversized four bedroom three bath duplex home. Remarkable designer finishes throughout include custom kitchens with white cabinets, oversized dark island with quartz countertops subway tiled backsplashes. Large wide family room with fireplace with detailed surround and custom mantel with optional built-ins. Front terrace with porcelain pavers and gas line for grill. Three bedrooms on main level with two full baths. Primary bedroom features two walk in closets, full marble bath with double vanity, heated floor and steam shower. Large family room with wet bar and 14 foot ceilings that opens to a private patio. Full bedroom and bath perfect for guests or office. Thick cove crown molding and window casements throughout. Extensive sound proofing between units. Parking included. 30 day delivery
Closed
$699,000
2913 W Belmont Ave #2W, Chicago, IL 60618
4beds
--sqft
Duplex, Single Family Residence
Built in 2023
-- sqft lot
$792,600 Zestimate®
$--/sqft
$3,863 Estimated rent
Home value
$792,600
$753,000 - $840,000
$3,863/mo
Zestimate® history
Owner options
List your home for rent
$3,863/mo
Rent Zestimate®
Find your next renter with Zillow Rental Manager. Plus, with online applications, you can quickly screen prospective tenants – for free.
$3,863/mo
Rent Zestimate®
Refinance and save
$5,275/mo
Est. payment
Refinancing to a lower rate could help reduce your monthly payments and save thousands over the life of the loan.
$5,275/mo
Est. payment
Explore your selling options
Work with a Zillow partner agent
Leverage their expertise and Zillow's premium Showcase listings to get your home seen by more buyers.
Get startedList with your own agent
Get your home in front of millions of buyers by listing it on Zillow.
Learn how to do itSell it yourself
Take full control of how buyers see your home on Zillow by listing For Sale by Owner (FSBO).
List your homeWhat's special
Gas lineWet barCustom mantelHeated floorFull bedroomDouble vanityCustom kitchens
Zillow last checked:
Listing updated:
Listed by:
Jeffrey Lowe 312-319-1168,
Compass
Bought with:
Margaret Baczkowski
@properties Christie's International Real Estate
Source: MRED as distributed by MLS GRID,MLS#: 11877521
Facts & features
Interior
Bedrooms & bathrooms
- Bedrooms: 4
- Bathrooms: 3
- Full bathrooms: 3
Rooms
- Room types: Walk In Closet, Terrace
Primary bedroom
- Features: Bathroom (Full)
- Level: Main
- Area: 180 Square Feet
- Dimensions: 15X12
Bedroom 2
- Level: Main
- Area: 110 Square Feet
- Dimensions: 11X10
Bedroom 3
- Level: Main
- Area: 110 Square Feet
- Dimensions: 11X10
Bedroom 4
- Level: Lower
- Area: 121 Square Feet
- Dimensions: 11X11
Dining room
- Level: Main
- Dimensions: COMBO
Family room
- Level: Lower
- Area: 330 Square Feet
- Dimensions: 22X15
Kitchen
- Features: Kitchen (Eating Area-Breakfast Bar, Island)
- Level: Main
- Area: 140 Square Feet
- Dimensions: 14X10
Living room
- Level: Main
- Area: 660 Square Feet
- Dimensions: 30X22
Other
- Level: Main
- Area: 96 Square Feet
- Dimensions: 16X6
Walk in closet
- Level: Main
- Area: 28 Square Feet
- Dimensions: 7X4
Heating
- Natural Gas, Electric, Radiant Floor
Cooling
- Central Air
Appliances
- Included: Range, Microwave, Dishwasher, High End Refrigerator, Washer, Dryer, Wine Refrigerator, Humidifier, Gas Water Heater
- Laundry: In Unit
Features
- Wet Bar, Walk-In Closet(s), High Ceilings, Open Floorplan, Dining Combo, Granite Counters
- Flooring: Hardwood, Wood
- Basement: None
- Number of fireplaces: 1
- Fireplace features: Gas Log, Living Room
Interior area
- Total structure area: 0
Property
Parking
- Total spaces: 1
- Parking features: Off Alley, Carport, On Site, Garage Owned, Detached, Garage
- Garage spaces: 1
Accessibility
- Accessibility features: No Disability Access
Features
- Patio & porch: Patio
- Exterior features: Balcony
Lot
- Features: Common Grounds
Details
- Parcel number: 13251030180000
- Special conditions: None
Construction
Type & style
- Home type: Condo
- Property subtype: Duplex, Single Family Residence
Materials
- Brick
- Foundation: Concrete Perimeter
- Roof: Other
Condition
- New Construction
- New construction: Yes
- Year built: 2023
Utilities & green energy
- Electric: Fuses, 200+ Amp Service
- Sewer: Public Sewer
- Water: Lake Michigan
Community & HOA
Community
- Security: Fire Sprinkler System
HOA
- Has HOA: Yes
- Amenities included: None
- Services included: Water, Insurance, Exterior Maintenance, Lawn Care, Scavenger, Snow Removal
- HOA fee: $300 monthly
Location
- Region: Chicago
Financial & listing details
- Date on market: 9/5/2023
- Listing terms: Conventional
- Ownership: Condo
Price history
| Date | Event | Price |
|---|---|---|
| 11/8/2023 | Sold | $699,000 |
Source:  MRED as distributed by MLS GRID #11877521 Report a problem MRED as distributed by MLS GRID #11877521 Report a problem | ||
| 11/2/2023 | Pending sale | $699,000 |
Source: MRED as distributed by MLS GRID #11877521 Report a problem | ||
| 9/24/2023 | Contingent | $699,000 |
Source: MRED as distributed by MLS GRID #11877521 Report a problem | ||
| 6/13/2023 | Listed for sale | $699,000 |
Source: MRED as distributed by MLS GRID #11807173 Report a problem | ||
| 6/13/2023 | Listing removed | -- |
Source: MRED as distributed by MLS GRID #11734977 Report a problem | ||
| 4/27/2023 | Listed for sale | $699,000 |
Source: MRED as distributed by MLS GRID #11734977 Report a problem | ||
Public tax history
Tax history is unavailable.
Neighborhood: Avondale
Nearby homes
- $553,000-- bd-- ba13k sqft2913 W Belmont Ave, Chicago, IL 60618Sold
- $299,0001 bd1 ba-- sqft2913 W Belmont Ave #1A, Chicago, IL 60618Pending
- $--2 bd1 ba850 sqft2911 W Belmont Ave #1AN, Chicago, IL 60618Off Market

- $--2 bd1 ba800 sqft2911 W Belmont Ave #1, Chicago, IL 60618Off Market
- $--2 bd1 ba1.1k sqft2911 W Belmont Ave #2A, Chicago, IL 60618Off Market
- $779,8002 bd1 ba800 sqft2911 W Belmont Ave, Chicago, IL 60618Off Market
- $1,246,5903,000 Square Feet2915 W Belmont Ave, Chicago, IL 60618Off Market
- $320,0004 bd3 ba1.1k sqft2907 W Belmont Ave, Chicago, IL 60618Sold
- $---- bd1 ba500 sqft2907 W Belmont Ave #1, Chicago, IL 60618Off Market
Nearby schools
GreatSchools rating
- 6/10Linne Elementary SchoolGrades: PK-8Distance: 0.1 mi
- 1/10Schurz High SchoolGrades: 9-12Distance: 1.9 mi
Schools provided by the listing agent
- Elementary: Von Linne School
- Middle: Von Linne School
- High: Schurz High School
- District: 299
Source: MRED as distributed by MLS GRID. This data may not be complete. We recommend contacting the local school district to confirm school assignments for this home.
Get a cash offer in 3 minutes
Find out how much your home could sell for in as little as 3 minutes with a no-obligation cash offer.
Estimated market value
$792,600
Get a cash offer in 3 minutes
Find out how much your home could sell for in as little as 3 minutes with a no-obligation cash offer.
Estimated market value
$792,600
- Illinois
- Cook County
- Chicago
- 60618
- Avondale
- 2913 W Belmont Ave Unit 2W
Nearby cities
Nearby neighborhoods
Nearby zip codes
Other Chicago Topics
