Spacious open floor plan style townhome in the heart of Aspen Grove! Lock and leave, low maintenance property. Quick possession - cleaned, cleared and ready for you to move in! Updated 2 bedroom townhome with 2 1/2 baths, living room with bonus space, dining room, kitchen, loft area perfect for a boutique home office, laundry with combo washer/dryer, reconfigured stairway (no spiral!), loads of storage and a 2-car attached garage. Deck off of the second bedroom with access to the common area yard. Large, open floor plan with tons of versatility! Granite countertops, stainless steel kitchen appliances (included!), laminate flooring, tile backsplash in kitchen, ample storage - lots of closets! Walk to Aspen Grove restaurants, shopping and movie theater; the Carson Nature Center, Platte River nature trails and regional greenway; 0.9 miles to public transportation for easy access to light rail and service to DIA, Elitch Gardens, Broncos, Rockies, Nuggets and Avalanche arenas, or go a short drive north and enjoy Breckenridge Brewery, Hudson Gardens and Downtown Littleton, truly a great location!
Sold for $400,000
$400,000
2913 W Bryant Circle, Littleton, CO 80120
2beds
1,458sqft
Townhouse
Built in 1982
1,873 Square Feet Lot
$406,100 Zestimate®
$274/sqft
$2,352 Estimated rent
Home value
$406,100
$386,000 - $426,000
$2,352/mo
Zestimate® history
Owner options
List your home for rent
$2,352/mo
Rent Zestimate®
Find your next renter with Zillow Rental Manager. Plus, with online applications, you can quickly screen prospective tenants – for free.
$2,352/mo
Rent Zestimate®
Refinance and save
$2,638/mo
Est. payment
Refinancing to a lower rate could help reduce your monthly payments and save thousands over the life of the loan.
$2,638/mo
Est. payment
Explore your selling options
Work with a Zillow partner agent
Leverage their expertise and Zillow's premium Showcase listings to get your home seen by more buyers.
Get startedList with your own agent
Get your home in front of millions of buyers by listing it on Zillow.
Learn how to do itSell it yourself
Take full control of how buyers see your home on Zillow by listing For Sale by Owner (FSBO).
List your homeWhat's special
Zillow last checked:
Listing updated:
Listed by:
Angie Knight 303-810-4373,
Real Broker, LLC DBA Real,
Jamie Slough 720-277-4300,
Real Broker, LLC DBA Real
Bought with:
The Home Team
Propnetics
Source: REcolorado as distributed by MLS GRID,MLS#: 7371014
Facts & features
Interior
Bedrooms & bathrooms
- Bedrooms: 2
- Bathrooms: 3
- Full bathrooms: 1
- 3/4 bathrooms: 1
- 1/2 bathrooms: 1
- Main level bathrooms: 1
Primary bedroom
- Description: Large Primary Or Secondary Bedroom With 3/4 Bath And Walk-In Closet; Carpet.
- Level: Upper
- Area: 168 Square Feet
- Dimensions: 12 x 14
Bedroom
- Description: Large Secondary Or Primary Or Home Office With Private Deck; Carpet.
- Level: Upper
- Area: 150 Square Feet
- Dimensions: 10 x 15
Primary bathroom
- Description: Updated With Granite Countertop.
- Level: Upper
Bathroom
- Description: Half Bath With Tile Flooring, Granite Countertop.
- Level: Main
Bathroom
- Description: Updated With Granite Countertop.
- Level: Upper
Dining room
- Description: Laminate Flooring, True Dining Room.
- Level: Main
- Area: 168 Square Feet
- Dimensions: 12 x 14
Kitchen
- Description: Breakfast Bar, Granite Countertops, Counter To Ceiling Tile Backsplash, Stainless Appliances Included.
- Level: Main
- Area: 154 Square Feet
- Dimensions: 11 x 14
Laundry
- Description: Laundry Closet With Storage And Combo Washer/Dryer Included.
- Level: Upper
Living room
- Description: Super Sized With A Bonus Area Perfect For A Game Room, Home Office, Play Area; Laminate Flooring.
- Level: Main
- Area: 414 Square Feet
- Dimensions: 18 x 23
Heating
- Baseboard, Hot Water, Natural Gas
Cooling
- Evaporative Cooling
Appliances
- Included: Dishwasher, Dryer, Microwave, Oven, Range, Refrigerator, Self Cleaning Oven, Washer
- Laundry: In Unit, Laundry Closet
Features
- Ceiling Fan(s), Granite Counters, Open Floorplan, Pantry, Primary Suite, Walk-In Closet(s)
- Flooring: Carpet, Laminate
- Windows: Window Coverings
- Has basement: No
- Common walls with other units/homes: 2+ Common Walls
Interior area
- Total structure area: 1,458
- Total interior livable area: 1,458 sqft
- Finished area above ground: 1,458
Property
Parking
- Total spaces: 2
- Parking features: Concrete, Exterior Access Door
- Attached garage spaces: 2
Features
- Levels: Two
- Stories: 2
- Patio & porch: Deck
- Exterior features: Balcony
- Fencing: None
Lot
- Size: 1,873 Square Feet
- Features: Cul-De-Sac, Greenbelt, Sprinklers In Front, Sprinklers In Rear
- Residential vegetation: Grassed
Details
- Parcel number: 032205059
- Special conditions: Standard
Construction
Type & style
- Home type: Townhouse
- Property subtype: Townhouse
- Attached to another structure: Yes
Materials
- Wood Siding
- Foundation: Slab
- Roof: Composition
Condition
- Updated/Remodeled
- Year built: 1982
Utilities & green energy
- Electric: 220 Volts
- Sewer: Public Sewer
- Water: Public
- Utilities for property: Cable Available, Electricity Connected, Natural Gas Connected, Phone Available
Community & HOA
Community
- Security: Carbon Monoxide Detector(s)
- Subdivision: Aspen Grove
HOA
- Has HOA: Yes
- Services included: Irrigation, Maintenance Grounds, Maintenance Structure, Sewer, Snow Removal, Trash, Water
- HOA fee: $277 monthly
- HOA name: Wolhurst Landing - MSI
- HOA phone: 303-420-4433
Location
- Region: Littleton
Financial & listing details
- Price per square foot: $274/sqft
- Tax assessed value: $407,100
- Annual tax amount: $2,156
- Date on market: 6/7/2023
- Listing terms: 1031 Exchange,Cash,Conventional,FHA,VA Loan
- Exclusions: None
- Ownership: Individual
- Electric utility on property: Yes
- Road surface type: Paved
Price history
| Date | Event | Price |
|---|---|---|
| 9/22/2023 | Sold | $400,000+27%$274/sqft |
Source:  REcolorado as distributed by MLS GRID #7371014 Report a problem REcolorado as distributed by MLS GRID #7371014 Report a problem | ||
| 9/25/2019 | Sold | $315,000-0.6%$216/sqft |
Source: Public Record Report a problem | ||
| 8/28/2019 | Pending sale | $316,900$217/sqft |
Source: RE/MAX Professionals #4332799 Report a problem | ||
| 8/23/2019 | Price change | $316,900-0.9%$217/sqft |
Source: RE/MAX Professionals #4332799 Report a problem | ||
| 8/15/2019 | Price change | $319,900-1.5%$219/sqft |
Source: RE/MAX Professionals #4332799 Report a problem | ||
| 7/22/2019 | Price change | $324,900-0.6%$223/sqft |
Source: RE/MAX Professionals #4332799 Report a problem | ||
| 7/11/2019 | Price change | $326,900-0.9%$224/sqft |
Source: RE/MAX Professionals #4332799 Report a problem | ||
| 6/24/2019 | Price change | $329,900-1.5%$226/sqft |
Source: RE/MAX Professionals #4332799 Report a problem | ||
| 6/20/2019 | Listed for sale | $334,900+7%$230/sqft |
Source: RE/MAX Professionals #4332799 Report a problem | ||
| 7/10/2018 | Sold | $313,000$215/sqft |
Source: Public Record Report a problem | ||
| 6/4/2018 | Pending sale | $313,000$215/sqft |
Source: 8Z Real Estate #5093854 Report a problem | ||
| 5/31/2018 | Listed for sale | $313,000+56.5%$215/sqft |
Source: 8Z Real Estate #5093854 Report a problem | ||
| 8/22/2016 | Sold | $200,000+122.2%$137/sqft |
Source: Public Record Report a problem | ||
| 9/23/1997 | Sold | $90,000+3.4%$62/sqft |
Source: Public Record Report a problem | ||
| 3/7/1995 | Sold | $87,000+20%$60/sqft |
Source: Public Record Report a problem | ||
| 11/10/1993 | Sold | $72,500$50/sqft |
Source: Public Record Report a problem | ||
Public tax history
| Year | Property taxes | Tax assessment |
|---|---|---|
| 2025 | $2,665 +6.9% | $25,444 -2.4% |
| 2024 | $2,492 +15.6% | $26,063 -13.2% |
| 2023 | $2,156 +0.3% | $30,037 +41.4% |
| 2022 | $2,150 | $21,239 -2.8% |
| 2021 | -- | $21,850 +0.5% |
| 2020 | $2,140 +46.3% | $21,750 |
| 2019 | $1,463 | $21,750 +29.5% |
| 2018 | $1,463 +7.9% | $16,798 |
| 2017 | $1,356 | $16,798 +21.1% |
| 2016 | -- | $13,874 |
| 2015 | -- | $13,874 +14.1% |
| 2014 | $1,168 | $12,163 +1.6% |
| 2013 | -- | $11,970 |
| 2012 | -- | $11,970 |
| 2011 | $1,037 +12.8% | $11,970 -1.4% |
| 2010 | $920 -13.6% | $12,140 |
| 2009 | $1,065 | $12,140 -13% |
| 2008 | -- | $13,947 |
| 2007 | -- | $13,947 +7.2% |
| 2006 | -- | $13,007 |
| 2005 | -- | $13,007 +13.3% |
| 2002 | $804 +2.6% | $11,480 +11.9% |
| 2001 | $783 | $10,260 |
Find assessor info on the county website
Neighborhood: 80120
Nearby homes
- $450,0002 bd3 ba1.5k sqft2923 W Bryant Cir, Littleton, CO 80120Sold

- $382,1002 bd2 ba1.5k sqft2903 W Bryant Cir, Littleton, CO 80120Off Market

- $411,2002 bd2 ba1.5k sqft2933 W Bryant Cir, Littleton, CO 80120Off Market

- $428,7003 bd3 ba1.7k sqft2893 W Bryant Cir, Littleton, CO 80120Off Market
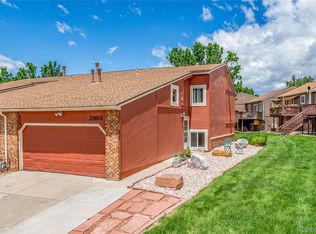
- $419,7002 bd2 ba1.4k sqft2943 W Bryant Cir, Littleton, CO 80120Off Market
- $400,7002 bd2 ba1.5k sqft2912 W Davies Ave, Littleton, CO 80120Off Market
- $431,0002 bd2 ba1.5k sqft2922 W Davies Ave, Littleton, CO 80120Off Market
- $408,2002 bd3 ba810 sqft2932 W Davies Ave, Littleton, CO 80120Off Market
Nearby schools
GreatSchools rating
- 3/10Centennial Academy Of Fine Arts EducationGrades: PK-5Distance: 1.8 mi
- 7/10Goddard Middle SchoolGrades: 6-8Distance: 1.9 mi
- 9/10Heritage High SchoolGrades: 9-12Distance: 1.1 mi
Schools provided by the listing agent
- Elementary: Centennial Academy of Fine Arts
- Middle: Goddard
- High: Heritage
- District: Littleton 6
Source: REcolorado as distributed by MLS GRID. This data may not be complete. We recommend contacting the local school district to confirm school assignments for this home.
Get a cash offer in 3 minutes
Find out how much your home could sell for in as little as 3 minutes with a no-obligation cash offer.
Estimated market value
$406,100
Get a cash offer in 3 minutes
Find out how much your home could sell for in as little as 3 minutes with a no-obligation cash offer.
Estimated market value
$406,100
- Colorado
- Arapahoe County
- Littleton
- 80120
- 2913 W Bryant Circle
Nearby cities
Nearby neighborhoods
Nearby zip codes
Other Littleton Topics
