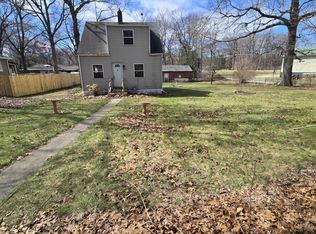
This stunning 4-bedroom, 3-bathroom home in Pines Township has been completely remodeled, offering three levels of spacious living, including a full finished walk-out basement. The two-story home features modern updates throughout, providing comfort and style for any family or guests. With a private backyard that backs up to serene woods, it offers a peaceful retreat in a beautiful natural setting. Close proximity to Lake Michigan adds to its appeal, making it ideal for outdoor enthusiasts. Whether you're looking for a forever home or an investment opportunity, this property would make a wonderful Airbnb or short-term rental, with its generous layout, secluded atmosphere, and desirable location.
Closed
$225,000
2913 W Dunes Hwy, Michigan City, IN 46360
4beds
2,567sqft
Single Family Residence
Built in 1947
6,250 Square Feet Lot
$262,300 Zestimate®
$88/sqft
$2,585 Estimated rent
Home value
$262,300
$244,000 - $283,000
$2,585/mo
Zestimate® history
Owner options
List your home for rent
$2,585/mo
Rent Zestimate®
Find your next renter with Zillow Rental Manager. Plus, with online applications, you can quickly screen prospective tenants – for free.
$2,585/mo
Rent Zestimate®
Refinance and save
$1,430/mo
Est. payment
Refinancing to a lower rate could help reduce your monthly payments and save thousands over the life of the loan.
$1,430/mo
Est. payment
Explore your selling options
Work with a Zillow partner agent
Leverage their expertise and Zillow's premium Showcase listings to get your home seen by more buyers.
Get startedList with your own agent
Get your home in front of millions of buyers by listing it on Zillow.
Learn how to do itSell it yourself
Take full control of how buyers see your home on Zillow by listing For Sale by Owner (FSBO).
List your homeWhat's special
Modern updatesPeaceful retreatGenerous layoutPrivate backyardSpacious living
Zillow last checked:
Listing updated:
Listed by:
Mary Beth Meyers,
McColly Real Estate 219-462-2411,
Timothy Davids,
McColly Real Estate
Bought with:
Nicholas Scalise, RB14050644
Listing Leaders
Source: NIRA as distributed by MLS GRID,MLS#: 811674
Facts & features
Interior
Bedrooms & bathrooms
- Bedrooms: 4
- Bathrooms: 3
- Full bathrooms: 1
- 3/4 bathrooms: 1
- 1/2 bathrooms: 1
Rooms
- Room types: Bedroom 2, Primary Bedroom, Living Room, Kitchen, Dining Room, Bonus Room, Bedroom 4, Bedroom 3
Primary bedroom
- Area: 234
- Dimensions: 13.0 x 18.0
Bedroom 2
- Area: 182
- Dimensions: 13.0 x 14.0
Bedroom 3
- Area: 132
- Dimensions: 11.0 x 12.0
Bedroom 4
- Area: 108
- Dimensions: 9.0 x 12.0
Bonus room
- Description: family room/Recreation room in finished basement
- Area: 693
- Dimensions: 33.0 x 21.0
Dining room
- Area: 121
- Dimensions: 11.0 x 11.0
Kitchen
- Area: 100
- Dimensions: 10.0 x 10.0
Living room
- Area: 168
- Dimensions: 14.0 x 12.0
Heating
- Forced Air, Natural Gas
Appliances
- Included: Dishwasher, Refrigerator, Microwave
- Laundry: Gas Dryer Hookup, Washer Hookup
Features
- Breakfast Bar, Pantry, Storage, Recessed Lighting, Primary Downstairs, Granite Counters, Ceiling Fan(s)
- Windows: Double Pane Windows
- Basement: Exterior Entry,Walk-Out Access,Full,Finished
- Has fireplace: No
Interior area
- Total structure area: 2,567
- Total interior livable area: 2,567 sqft
- Finished area above ground: 1,872
Property
Parking
- Parking features: Driveway, Private, On Site, Off Street
- Has uncovered spaces: Yes
Features
- Levels: Two
- Patio & porch: Deck, Front Porch
- Exterior features: Garden, Private Yard, Rain Gutters
- Pool features: None
- Fencing: None
- Has view: Yes
- View description: Neighborhood
- Waterfront features: Lake
- Frontage length: 50
Lot
- Size: 6,250 Square Feet
- Dimensions: 50 x 125
- Features: Few Trees, Landscaped, Gentle Sloping, Garden, Front Yard
Details
- Parcel number: 640401206006000012
- Zoning description: Residential
Construction
Type & style
- Home type: SingleFamily
- Architectural style: Traditional
- Property subtype: Single Family Residence
Condition
- Updated/Remodeled
- New construction: No
- Year built: 1947
Utilities & green energy
- Electric: 200+ Amp Service
- Sewer: Septic Tank
- Water: Public
- Utilities for property: Sewer Connected, Water Connected
Community & HOA
Community
- Features: Lake, Restaurant, Park
- Subdivision: Frederick E Bartletts Lake
HOA
- Has HOA: No
Location
- Region: Michigan City
Financial & listing details
- Price per square foot: $88/sqft
- Tax assessed value: $78,600
- Annual tax amount: $1,348
- Date on market: 11/13/2024
- Listing agreement: Exclusive Right To Sell
- Listing terms: Cash,VA Loan,FHA,Conventional
- Road surface type: Paved
Price history
| Date | Event | Price |
|---|---|---|
| 11/13/2024 | Sold | $225,000$88/sqft |
Source:  NIRA as distributed by MLS GRID #811674 Report a problem NIRA as distributed by MLS GRID #811674 Report a problem | ||
| 10/16/2024 | Listed for sale | $225,000+204.1%$88/sqft |
Source: NIRA as distributed by MLS GRID #811674 Report a problem | ||
| 2/20/2024 | Sold | $74,000-5.1%$29/sqft |
Source: NIRA as distributed by MLS GRID #543211 Report a problem | ||
| 1/10/2024 | Contingent | $78,000$30/sqft |
Source: NIRA as distributed by MLS GRID #543211 Report a problem | ||
| 12/27/2023 | Listed for sale | $78,000-21.6%$30/sqft |
Source: NIRA as distributed by MLS GRID #543211 Report a problem | ||
| 12/6/2021 | Listing removed | -- |
Source: NIRA as distributed by MLS GRID #499764 Report a problem | ||
| 11/16/2021 | Price change | $99,500-0.5%$39/sqft |
Source: NIRA as distributed by MLS GRID #499764 Report a problem | ||
| 10/13/2021 | Price change | $100,000-16.7%$39/sqft |
Source: NIRA as distributed by MLS GRID #499764 Report a problem | ||
| 8/26/2021 | Listed for sale | $120,000+21.2%$47/sqft |
Source: NIRA as distributed by MLS GRID #499764 Report a problem | ||
| 1/14/2017 | Listing removed | $99,000$39/sqft |
Source: F.C.Tucker 1st Team Real Estate serving NW Indiana! #397367 Report a problem | ||
| 10/11/2016 | Price change | $99,000-5.7%$39/sqft |
Source: F.C. Tucker 1st Team Real Esta #397367 Report a problem | ||
| 9/21/2016 | Price change | $105,000-4.5%$41/sqft |
Source: F.C. Tucker 1st Team Real Esta #397367 Report a problem | ||
| 7/10/2016 | Price change | $110,000-11.9%$43/sqft |
Source: F.C. Tucker 1st Team Real Esta #397367 Report a problem | ||
| 7/30/2015 | Listed for sale | $124,900$49/sqft |
Source: Prime Real Estate #08997606 Report a problem | ||
Public tax history
| Year | Property taxes | Tax assessment |
|---|---|---|
| 2025 | $1,446 +7.3% | $182,000 +113.9% |
| 2024 | $1,348 -1.5% | $85,100 +8.3% |
| 2023 | $1,369 +29.5% | $78,600 -0.6% |
| 2022 | $1,057 +7.9% | $79,100 +36.6% |
| 2021 | $980 +6.8% | $57,900 +12.2% |
| 2020 | $917 -52.9% | $51,600 +6.2% |
| 2019 | $1,945 -36.3% | $48,600 +4.1% |
| 2018 | $3,055 +80.5% | $46,700 -4.3% |
| 2017 | $1,693 -26.6% | $48,800 +0.2% |
| 2016 | $2,307 +154.7% | $48,700 +5.4% |
| 2014 | $906 +36.7% | $46,200 +3.6% |
| 2013 | $662 +349.9% | $44,600 -2.2% |
| 2012 | $147 -16.1% | $45,600 +6.3% |
| 2011 | $176 -3.2% | $42,900 +2.1% |
| 2010 | $181 -7.4% | $42,000 -3.7% |
| 2009 | $196 | $43,600 -8.2% |
| 2006 | -- | $47,500 +7.5% |
| 2005 | -- | $44,200 |
Find assessor info on the county website
Neighborhood: 46360
Nearby homes
- $6,000-- bd-- ba-- sqft3602 W Dunes Hwy, Michigan City, IN 46360Off Market
- $213,0003 bd1 ba1.4k sqft1506 Louisiana St, Michigan City, IN 46360Off Market
- $95,0003 bd-- ba1.3k sqft1505 Ardendale Ave, Michigan City, IN 46360Sold
- $262,1003 bd2 ba1.5k sqft3620 W Dunes Hwy, Michigan City, IN 46360Off Market
- $143,4002 bd1 ba768 sqft1515 Ardendale Ave, Michigan City, IN 46360Off Market
- $130,7002 bd1 ba830 sqft3640 W Dunes Hwy, Michigan City, IN 46360Off Market
- $29,1002 bd1 ba1k sqft1521 Ardendale Ave, Michigan City, IN 46360Off Market
- $179,3003 bd1 ba1k sqft1521 Ardendale Ave, Michigan City, IN 46360Off Market
Nearby schools
GreatSchools rating
- 3/10Pine Elementary SchoolGrades: PK-6Distance: 1.1 mi
- 3/10Barker Middle SchoolGrades: 7-8Distance: 3.3 mi
- 3/10Michigan City High SchoolGrades: 9-12Distance: 4.6 mi
Get a cash offer in 3 minutes
Find out how much your home could sell for in as little as 3 minutes with a no-obligation cash offer.
Estimated market value
$262,300
Get a cash offer in 3 minutes
Find out how much your home could sell for in as little as 3 minutes with a no-obligation cash offer.
Estimated market value
$262,300
- Indiana
- Porter County
- Pines
- 46360
- 2913 W Dunes Hwy
Nearby cities
Nearby zip codes
Other Pines Topics
