Skip main navigation
Sold for $310,000
  • $310,000

    2913 W Oakland St, Broken Arrow, OK 74012

    3beds
    2,202sqft
    Single Family Residence
    Built in 1998
    7,884 Square Feet Lot
    $327,900 Zestimate®
    $141/sqft
    $2,179 Estimated rent

    Home value

    $327,900

    $312,000 - $344,000

    $2,179/mo

    Zestimate® history
    Loading
    Loading...

    Owner options

    List your home for rent

    $2,179/mo

    Rent Zestimate®

    Find your next renter with Zillow Rental Manager. Plus, with online applications, you can quickly screen prospective tenants – for free.

    Learn more

    $2,179/mo

    Rent Zestimate®

    Refinance and save

    $2,147/mo

    Est. payment

    Refinancing to a lower rate could help reduce your monthly payments and save thousands over the life of the loan.

    See today's rates

    $2,147/mo

    Est. payment

    Explore your selling options

    Work with a Zillow partner agent

    Leverage their expertise and Zillow's premium Showcase listings to get your home seen by more buyers.

    Get started

    List with your own agent

    Get your home in front of millions of buyers by listing it on Zillow.

    Learn how to do it

    Sell it yourself

    Take full control of how buyers see your home on Zillow by listing For Sale by Owner (FSBO).

    List your home

    What's special

    Newly remodeledElegant lightsQuartz countertopsBrand new carpetFresh paintGranite composite kitchen sinkFloor-to-ceiling windows
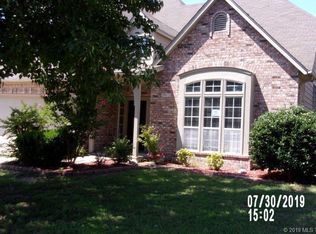
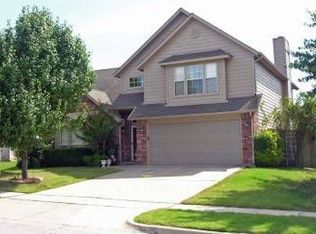
    BACK ON MARKET AT NO FAULT OF SELLER!! PRICE REDUCTION! NEWLY REMODELED! Don't miss this beautiful freshly remodeled, high-ceiling 3 bed 2 bath in Broken Arrow! Located in Union school district, this home is a short walk away from a private park and has access to highway 169 as well as bustling 71st street! Newly remodeled include brand new carpet in bedrooms, ceramic tile in living room and kitchen, fresh paint inside + outside, and quartz countertops! New features include refrigerator, dishwasher, microwave, toilets, bathroom mirrors, double sink, shower, granite composite kitchen sink, elegant lights, modern propeller style ceiling fan, and custom-fitted vinyl window blinds for all windows! Other features include a HUGE walk in pantry, stainless steel appliances, a huge laundry room, and floor-to-ceiling windows. The upstairs is currently serving as an attic, but has potential to be walled and turned into an added suite and even a bathroom!

    Zillow last checked:

    Listing updated:

    Listed by:

    Jad Alkhatib 918-960-0651,

    Platinum Realty, LLC.

    Bought with:

    Christie Flud, 182166

    Coldwell Banker Select

    Source: MLS Technology, Inc.,MLS#: 2329158MLS LogoOriginating MLS: MLS Technology

    Facts & features

    Interior

    Bedrooms & bathrooms
    • Bedrooms: 3
    • Bathrooms: 2
    • Full bathrooms: 2
    Primary bedroom
    • Description: Master Bedroom,Walk-in Closet
    • Level: First
    Bedroom
    • Description: Bedroom,
    • Level: First
    Bedroom
    • Description: Bedroom,
    • Level: First
    Primary bathroom
    • Description: Master Bath,Double Sink,Full Bath,Separate Shower,Whirlpool
    • Level: First
    Den
    • Description: Den/Family Room,Fireplace
    • Level: First
    Dining room
    • Description: Dining Room,Formal
    • Level: First
    Kitchen
    • Description: Kitchen,Eat-In,Island,Pantry
    • Level: First
    Living room
    • Description: Living Room,Formal
    • Level: First
    Utility room
    • Description: Utility Room,
    • Level: First
    Heating
    • Central, Gas
    Cooling
    • Central Air
    Appliances
    • Included: Dishwasher, Microwave, Oven, Range, Stove, Electric Water Heater, Gas Range
    • Laundry: Washer Hookup, Electric Dryer Hookup, Gas Dryer Hookup
    Features
    • Attic, High Ceilings, Internal Expansion, Quartz Counters, Stone Counters, Cable TV, Ceiling Fan(s), Programmable Thermostat
    • Flooring: Carpet, Tile
    • Doors: Insulated Doors
    • Windows: Aluminum Frames
    • Number of fireplaces: 1
    • Fireplace features: Gas Log
    Interior area
    • Total structure area: 2,202
    • Total interior livable area: 2,202 sqft

    Property

    Parking
    • Total spaces: 2
    • Parking features: Attached, Garage, Shelves
    • Attached garage spaces: 2
    Features
    • Levels: One
    • Stories: 1
    • Patio & porch: Covered, Patio, Porch
    • Exterior features: Landscaping, Rain Gutters
    • Pool features: None
    • Fencing: Full,Privacy
    Lot
    • Size: 7,884 Square Feet
    • Features: None
    Details
    • Additional structures: None
    • Parcel number: 83333840465890

    Construction

    Type & style
    • Home type: SingleFamily
    • Architectural style: Ranch
    • Property subtype: Single Family Residence
    Materials
    • Brick, Wood Frame
    • Foundation: Slab
    • Roof: Asphalt,Fiberglass
    Condition
    • Year built: 1998

    Utilities & green energy

    • Sewer: Public Sewer
    • Water: Public
    • Utilities for property: Cable Available, Electricity Available, Natural Gas Available, Phone Available, Water Available
    Green energy
    • Energy efficient items: Doors

    Community & HOA

    Community
    • Features: Gutter(s), Sidewalks
    • Security: No Safety Shelter, Security System Owned
    • Subdivision: Bricktown
    HOA
    • Has HOA: Yes
    • Amenities included: Park
    • HOA fee: $200 annually
    Location
    • Region: Broken Arrow

    Financial & listing details

    • Price per square foot: $141/sqft
    • Tax assessed value: $299,900
    • Annual tax amount: $2,720
    • Date on market: 8/16/2023
    • Cumulative days on market: 189 days
    • Listing terms: Conventional,FHA,Other

    Price history

    DateEventPrice
    4/12/2024Sold$310,000+31.9%$141/sqft
    Source: MLS Technology, Inc. #2329158 Report a problem
    7/13/2023Sold$235,000+147.4%$107/sqft
    Source: Public Record Report a problem
    8/6/2021Sold$95,000-44.4%$43/sqft
    Source: Public Record Report a problem
    5/24/2010Sold$171,000+12.9%$78/sqft
    Source: Public Record Report a problem
    3/13/2003Sold$151,500+2%$69/sqft
    Source: Public Record Report a problem
    9/18/2001Sold$148,500-1%$67/sqft
    Source: Public Record Report a problem
    9/29/1999Sold$150,000+9.5%$68/sqft
    Source: Public Record Report a problem
    6/15/1998Sold$137,000$62/sqft
    Source: Public Record Report a problem

    Public tax history

    YearProperty taxesTax assessment
    2025$4,331 +10.1%$32,989 +9%
    2024$3,932 +38.8%$30,278 +38%
    2023$2,832 +4.1%$21,945 +5%
    2022$2,720 +5.5%$20,900 +5.8%
    2021$2,578 +10.2%$19,750 +5%
    2020$2,340 +0.2%$18,810
    2019$2,337 0%$18,810 +5.6%
    2018$2,337 +0.3%$17,810 -5.3%
    2017$2,330 $18,810
    2016$2,330 $18,810
    2015$2,330 0%$18,810
    2014$2,331 $18,810
    2013-- $18,810
    2012-- $18,810
    2011-- $18,810 +8.5%
    2010-- $17,336
    2009-- $17,336
    2008-- $17,336
    2007-- $17,336
    2006-- $17,336
    2005-- $17,336 +4%
    2004$2,049 $16,665 +2%
    2003-- $16,335
    2002-- $16,335 -5.7%
    2001-- $17,325 +5%
    2000-- $16,500
    Find assessor info on the county website

    Neighborhood: 74012

    Nearby schools

    GreatSchools rating
    Schools provided by the listing agent
    • Elementary: Peters
    • High: Union
    • District: Union - Sch Dist (9)

    Source: MLS Technology, Inc.. This data may not be complete. We recommend contacting the local school district to confirm school assignments for this home.

    Get pre-qualified for a loan
    At Zillow Home Loans, we can pre-qualify you in as little as 5 minutes with no impact to your credit score.

    An equal housing lender. NMLS #10287.

    Sell for more on Zillow
    Get a Zillow Showcase℠ listing at no additional cost and you could sell for .
    $327,900
    2% more
    +$6,558
    With Zillow Showcase(estimated)
    $334,458