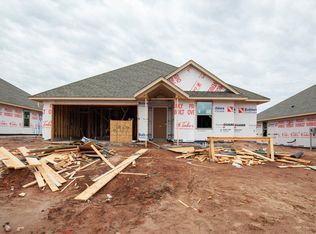
This Norma floor plan includes 1,425 Sqft of total living space, which includes 1,300 Sqft of indoor living & 125 Sqft of outdoor living space. There is also a 385 Sq Ft, two car garage w/ a storm shelter installed. Home offers 3 beds, 2 baths, 2 covered patios, & a utility room! Living room has a 10-ft ceiling, windows, wood-look tile, a ceiling fan, & TV wires! Kitchen includes beautiful countertops, Frigidaire stainless-steel appliances, PreFab cabinets w/ decorative hardware, wood-look tile, & a corner walk-in pantry. Primary suite holds an 8-ft ceiling, lovely windows, a ceiling fan, & our cozy carpet finish. Primary bath is attached & holds a dual sink vanity w/ elegant countertops & vogue backsplash, satin nickel delta features, an elongated water saving toilet, & a spacious walk-in closet. Outdoor living includes fully sodded yards, a smart home irrigation system, & 30-yr weather wood shingles. Other amenities include a tankless water heater, a fresh air intake system, & MORE!
This property is not currently displayed as for sale or rent on Zillow. This may be different from what's on other websites or public sources.