Welcome home to this beautifully updated Brattonwood gem, where inviting living spaces, thoughtful updates, and a backyard made for making memories come together in one exceptional package. The bright, open-concept floor plan creates the perfect setting for everything from cozy nights at home to lively gatherings with family and friends. Just off the kitchen, a spacious utility room offers incredible storage and pantry space, while the renovated downstairs half bath adds everyday convenience for both residents and guests. Upstairs, the oversized primary suite is a true retreat, with plenty of room for a sitting area and a generous walk-in closet. Spacious closets throughout the home provide abundant storage, and outside, the private backyard is ready for backyard barbecues, birthday parties, gardening, or simply relaxing under the Texas sky. Major updates provide peace of mind, including a new HVAC system (2023), new roof and garage door (2024), updated sprinkler system (2024), renovated half bath and new upstairs toilets (2021), plus a gas range, refrigerator, washer, and dryer installed in 2021. The finished garage, updated LED lighting, and replaced ceiling fans add even more everyday comfort. Life here extends well beyond the front door. Enjoy morning walks to Mills Pond and Katherine Fleisher Park, afternoons at the Wells Branch Recreation Center and pools, coffee runs to nearby Malone's Coffee, and evenings at The Domain, just minutes away. With quick access to both I-35 and Mopac, commuting is refreshingly easy. Beautifully maintained, full of storage, and surrounded by one of North Austin's most beloved neighborhoods, this move-in-ready home is the kind of place that simply feels good the moment you walk inside.
Active
Price cut: $10.9K (8/26)
$429,000
2913 Wavecrest Blvd, Austin, TX 78728
3beds
1,990sqft
Single Family Residence
Built in 1997
6,838 Square Feet Lot
$-- Zestimate®
$216/sqft
$19/mo HOA
What's special
Finished garageUpdated led lightingBright open-concept floor planInviting living spacesFull of storageRenovated downstairs half bathGenerous walk-in closet
- 81 days
- 315
- 17
Zillow last checked:
Listing updated:
Listed by:
Jason Heffron (512) 658-8822,
Compass RE Texas, LLC (512) 575-3644
Source: Unlock MLS,MLS#: 3052729
Facts & features
Interior
Bedrooms & bathrooms
- Bedrooms: 3
- Bathrooms: 3
- Full bathrooms: 2
- 1/2 bathrooms: 1
Heating
- Central
Cooling
- Ceiling Fan(s), Central Air
Appliances
- Included: Dishwasher, Disposal, Microwave, Free-Standing Gas Range, Stainless Steel Appliance(s), Gas Water Heater
Features
- Breakfast Bar, Built-in Features, Ceiling Fan(s), High Ceilings, Granite Counters, Double Vanity, Electric Dryer Hookup, Interior Steps, Multiple Dining Areas, Multiple Living Areas, Open Floorplan, Walk-In Closet(s), Washer Hookup
- Flooring: Carpet, Tile, Wood
- Windows: Screens
Interior area
- Total interior livable area: 1,990 sqft
Video & virtual tour
Property
Parking
- Total spaces: 2
- Parking features: Attached, Door-Single, Garage Faces Front
- Attached garage spaces: 2
Accessibility
- Accessibility features: None
Features
- Levels: Two
- Stories: 2
- Patio & porch: Covered, Patio
- Exterior features: Private Yard
- Pool features: None
- Spa features: None
- Fencing: Wood
- View description: None
- Waterfront features: None
Lot
- Size: 6,838 Square Feet
- Features: Level, Sprinkler - Automatic, Sprinkler - In-ground, Trees-Large (Over 40 Ft), Trees-Medium (20 Ft - 40 Ft)
Details
- Additional structures: Shed(s)
- Parcel number: 02741807160000
- Special conditions: Standard
Construction
Type & style
- Home type: SingleFamily
- Property subtype: Single Family Residence
Materials
- Foundation: Slab
- Roof: Composition
Condition
- Resale
- New construction: No
- Year built: 1997
Utilities & green energy
- Sewer: Public Sewer
- Water: Public
- Utilities for property: Electricity Connected, Natural Gas Connected, Sewer Connected, Water Connected
Community & HOA
Community
- Features: Common Grounds, Curbs, Park, Playground, Pool, Sidewalks, Tennis Court(s)
- Subdivision: Jacks Pond Sec 01
HOA
- Has HOA: Yes
- Services included: Common Area Maintenance
- HOA fee: $230 annually
- HOA name: Brattonwood HOA
Location
- Region: Austin
Financial & listing details
- Price per square foot: $216/sqft
- Tax assessed value: $421,333
- Annual tax amount: $5,128
- Date on market: 7/9/2026
- Listing terms: Cash,Conventional,VA Loan
- Electric utility on property: Yes
Estimated market value
Not available
Estimated sales range
Not available
Not available
Price history
| Date | Event | Price |
|---|---|---|
| 9/25/2026 | Listed for rent | $2,500$1/sqft |
Source: Zillow Rentals Report a problem | ||
| 9/24/2026 | Listing removed | $2,500$1/sqft |
Source: Unlock MLS #9675238 Report a problem | ||
| 9/17/2026 | Listed for rent | $2,500$1/sqft |
Source: Unlock MLS #9675238 Report a problem | ||
| 8/26/2026 | Price change | $429,000-2.5%$216/sqft |
Source:  Unlock MLS #3052729 Report a problem Unlock MLS #3052729 Report a problem | ||
| 7/9/2026 | Listed for sale | $439,900-7.6%$221/sqft |
Source: Unlock MLS #3052729 Report a problem | ||
| 9/30/2021 | Sold | -- |
Source:  Central Texas MLS #449311 Report a problem Central Texas MLS #449311 Report a problem | ||
| 8/26/2021 | Pending sale | $476,000$239/sqft |
Source:  Realty Austin #2290990 Report a problem Realty Austin #2290990 Report a problem | ||
| 8/19/2021 | Listed for sale | $476,000+67.3%$239/sqft |
Source: Unlock MLS #2290990 Report a problem | ||
| 10/24/2016 | Sold | -- |
Source: Agent Provided Report a problem | ||
| 9/12/2016 | Listed for sale | $284,500+50.1%$143/sqft |
Source: Central Metro Realty #1150652 Report a problem | ||
| 12/22/2009 | Sold | -- |
Source: Agent Provided Report a problem | ||
| 9/26/2009 | Listed for sale | $189,500$95/sqft |
Source: Team Price Real Estate #4182377 Report a problem | ||
Public tax history
| Year | Property taxes | Tax assessment |
|---|---|---|
| 2025 | $5,128 -12.2% | $421,333 -7% |
| 2024 | $5,843 -1.8% | $453,289 -4.9% |
| 2023 | $5,950 -23.8% | $476,656 -7.5% |
| 2022 | $7,811 | $515,257 +62.4% |
| 2021 | -- | $317,228 +10% |
| 2020 | $4,923 -0.2% | $288,389 |
| 2019 | $4,934 +6.2% | $288,389 +4.7% |
| 2018 | $4,645 | $275,424 +4.4% |
| 2017 | $4,645 +54.6% | $263,756 +35.5% |
| 2016 | $3,005 | $194,621 +10% |
| 2015 | $3,005 | $176,928 +10% |
| 2014 | $3,005 | $160,844 +10% |
| 2013 | -- | $146,222 -7.6% |
| 2012 | -- | $158,313 -1.5% |
| 2011 | -- | $160,701 -2.8% |
| 2010 | -- | $165,344 +10.3% |
| 2009 | -- | $149,893 -3% |
| 2008 | -- | $154,456 +6.2% |
| 2007 | -- | $145,456 +5.7% |
| 2006 | -- | $137,591 +6.9% |
| 2005 | -- | $128,702 -11.1% |
| 2002 | $791 | $144,776 |
Find assessor info on the county website
Monthly payment
Est. payment
Payment breakdown
Explore the cost of this home by adjusting the details. Changes won't be saved.Climate risks
Neighborhood: 78728
Nearby schools
Schools provided by the listing agent
- Elementary: Joe Lee Johnson
- Middle: Deerpark
- High: McNeil
- District: Round Rock ISD
Source: Unlock MLS. This data may not be complete. We recommend contacting the local school district to confirm school assignments for this home.
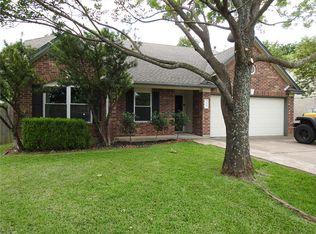
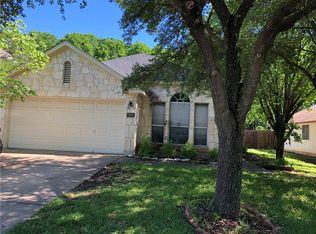
Similar homes
- $425,0003 bd2 ba1.6k sqft8914 Sparkling Creek Dr, Austin, TX 78729Active

 MLS ID #5385472, Megan Jarrard Bradshaw, REALTY CAPITAL CITY. Unlock MLS
 - $385,0003 bd3 ba2k sqft3629 Ruby Red Dr, Austin, TX 78728Active
 MLS ID #3202825, Brandy Quarles, Adams Realty. Unlock MLS
 - $445,0003 bd2 ba1.4k sqft3906 Tattershall Ln, Austin, TX 78727Active
 MLS ID #3963971, Gabe Recio, Redfin Corporation. Unlock MLS
 - $429,0004 bd3 ba2.2k sqft2013 Shaker Trl, Austin, TX 78754Active
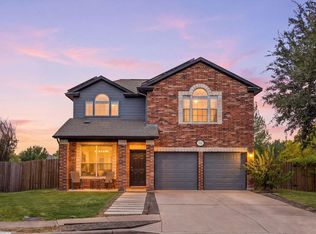 MLS ID #9198849, Vanessa Stroud, Redfin Corporation. Unlock MLS
 - $585,0004 bd3 ba2.4k sqft15525 Ozone Pl, Austin, TX 78728ActiveMLS ID #2424400, Jacki Duncan, Starlit Properties. Unlock MLS
- $480,0004 bd2 ba2.2k sqft12922 Staton Dr, Austin, TX 78727ActiveMLS ID #4324042, Natalie Kifer, Kifer Sparks Agency, LLC. Unlock MLS
- $500,0003 bd2 ba1.9k sqft13404 Caballero Cv, Austin, TX 78727ActiveMLS ID #6068344, Marilyn Williams, eXp Realty, LLC. Unlock MLS
- $369,0003 bd3 ba1.9k sqft13208 Vendrell Dr, Austin, TX 78729ActiveMLS ID #8512609, Chloe Chiang, eXp Realty, LLC. Unlock MLS
- $409,0003 bd2 ba1.3k sqft9404 Meadow Vale, Austin, TX 78758ActiveMLS ID #1338309, Toni Sepeda, Bramlett Partners. Unlock MLS
- $525,0004 bd3 ba2.2k sqft13425 Equestrian Cv, Austin, TX 78727ActiveMLS ID #4964164, Ray Mungia, Mungia Real Estate. Unlock MLS
- $475,0003 bd3 ba2.2k sqft1904 Oakridge Dr, Round Rock, TX 78681ActiveMLS ID #9621819, Jonny Wells, eXp Realty, LLC. Unlock MLS
- $449,0004 bd2 ba1.9k sqft1403 Creekview Dr, Round Rock, TX 78681ActiveMLS ID #4053288, Justin Sheppard, LPT Realty LLC - Ascend Group. Unlock MLS
- $399,0004 bd3 ba2.4k sqft17810 Worley Dr, Pflugerville, TX 78660ActiveMLS ID #5414004, TU Vu, eXp Realty, LLC. Unlock MLS
- $425,0003 bd3 ba2.5k sqft3309 Winding Way, Round Rock, TX 78664ActiveMLS ID #5197822, Rebecca Deering, Kuper Sotheby's Int'l Realty. Unlock MLS
- $415,0004 bd2 ba2.1k sqft20609 Bridal Path Rd, Leander, TX 78645ActiveMLS ID #5023538, Gene Arant, Keller Williams - Lake Travis. Unlock MLS
- $390,0003 bd2 ba1.4k sqft13135 Mill Stone Dr, Austin, TX 78729ActiveMLS ID #6332337, Vanessa Brown, Spyglass Realty. Unlock MLS
- $359,9003 bd3 ba1.9k sqft1606 Academy Pl, Round Rock, TX 78664ActiveMLS ID #3833790, Courtney Unangst, Brodsky Properties. Unlock MLS
- $444,0004 bd3 ba2.8k sqft19845 San Chisolm Dr, Round Rock, TX 78664ActiveMLS ID #4506658, Adrianne Craft, Keller Williams Realty. Unlock MLS
- $280,0003 bd3 ba1.7k sqft1200 Green Terrace Dr, Round Rock, TX 78664ActiveMLS ID #3859185, Amber Broadway, Opendoor Brokerage, LLC. Unlock MLS
