Skip main navigation
Off market
  • $269,500

    2913 Whisper Oaks Ln #B, Georgetown, TX 78628

    3beds
    1,642sqft
    Townhouse
    Built in ----
    -- sqft lot
    $269,500 Zestimate®
    $164/sqft
    $1,817 Estimated rent

    Home value

    $269,500

    $245,000 - $296,000

    $1,817/mo

    Zestimate® history
    Loading
    Loading...

    Owner options

    List your home for rent

    $1,817/mo

    Rent Zestimate®

    Find your next renter with Zillow Rental Manager. Plus, with online applications, you can quickly screen prospective tenants – for free.

    Learn more

    $1,817/mo

    Rent Zestimate®

    Refinance and save

    $1,806/mo

    Est. payment

    Refinancing to a lower rate could help reduce your monthly payments and save thousands over the life of the loan.

    See today's rates

    $1,806/mo

    Est. payment

    Explore your selling options

    Work with a Zillow partner agent

    Leverage their expertise and Zillow's premium Showcase listings to get your home seen by more buyers.

    Get started

    List with your own agent

    Get your home in front of millions of buyers by listing it on Zillow.

    Learn how to do it

    Sell it yourself

    Take full control of how buyers see your home on Zillow by listing For Sale by Owner (FSBO).

    List your home

    What's special

    Gas heatExtra large bedroomsVaulted ceilingNine foot ceilings throughoutFully fenced backyardTiled bathroomsLed lighting

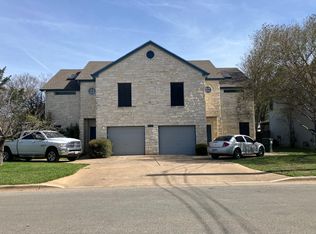
    This 2 story townhouse has 3 extra large bedrooms AND has a large additional home office space or gameroom with a vaulted ceiling and a large skylight for natural lighting ) , no closet space but has built in shelving in the home office) /two full tub shower combo and an additional half bathroom downstairs. Oversized garage with a garage door opener and epoxy flooring ,large utility room with washer dryer hookups and has a long shelf and rod to hang your clothes on from the dryer , 5 burner gas stove and gas heat saves on your utility bills ( natural gas is cheaper than electricity) Large open floor plan with island sink and bar top seating , taller oversized kitchen cabinets and all nine foot ceilings throughout / first floor has all wood look waterproof vinyl plank flooring and second floor bedrooms have freshly installed brand new carpet with tiled bathrooms/ this property is on a dead end culdesac so it's low traffic is great for kids and families , fully fenced backyard with solar screens on the tall double pane windows for additional utility savings. Large covered back patio great for just relaxing in the shade outside - fenced yard also has a side gate for outdoor access. Walk in Master bedroom closet has a 2foot round window that gives really good natural lighting and lots of built in shelving. Ceiling fan/ lights in every bedroom and the living room which are also dbl switched on the wall in each room so no chain pulling is necessary. Double Mirrored sliding bypass closet doors in the 2 back bedrooms and these bedrooms are a lot larger than almost any other units on the market and they both have large closets. Lighted walk in kitchen pantry closet with lots of shelves. LED lighting , hard wired smoke detectors with battery backup Available Now No smoking property and maximum 35 lb animals/ 2 maximum No vouchers 3x income to rent amount Good employment history Verification of positive past rental history No evictions Ask to see our rental qualifying criteria No hidden monthly fees like other properties - NONE

    This property is off market, which means it's not currently listed for sale or rent on Zillow. This may be different from what's available on other websites or public sources.

    Zillow last checked:

    Listing updated:

    Source: Zillow Rentals

    Facts & features

    Interior

    Bedrooms & bathrooms
    • Bedrooms: 3
    • Bathrooms: 3
    • Full bathrooms: 2
    • 1/2 bathrooms: 1
    Heating
    • Forced Air
    Cooling
    • Central Air
    Appliances
    • Included: Dishwasher, Microwave, Oven, Refrigerator, WD Hookup
    • Laundry: Hookups
    Features
    • WD Hookup
    • Flooring: Carpet, Tile
    Interior area
    • Total interior livable area: 1,642 sqft

    Property

    Parking
    • Parking features: Attached
    • Has attached garage: Yes
    • Details: Contact manager
    Features
    • Patio & porch: Patio
    • Exterior features: Bicycle storage, Heating system: Forced Air

    Construction

    Type & style
    • Home type: Townhouse
    • Property subtype: Townhouse

    Community & HOA

    Community
    • Deposit fee: $1,735
    Location
    • Region: Georgetown

    Financial & listing details

    • Price per square foot: $164/sqft
    • Date on market: 1/5/2026
    • Date available: 04/07/2026
    • Lease term: 6 Month

    Price history

    DateEventPrice
    4/30/2026Listing removed$1,650$1/sqft
    Source: Zillow Rentals Report a problem
    4/19/2026Price change$1,650-4.9%$1/sqft
    Source: Zillow Rentals Report a problem
    4/7/2026Price change$1,735-0.9%$1/sqft
    Source: Zillow Rentals Report a problem
    3/10/2026Price change$1,750-2.8%$1/sqft
    Source: Zillow Rentals Report a problem
    2/6/2026Price change$1,800+2.9%$1/sqft
    Source: Zillow Rentals Report a problem
    1/5/2026Listed for rent$1,750-14.6%$1/sqft
    Source: Zillow Rentals Report a problem
    8/1/2024Listing removed--
    Source: Zillow Rentals Report a problem
    7/5/2024Listed for rent$2,050$1/sqft
    Source: Zillow Rentals Report a problem

    Public tax history

    Tax history is unavailable.

    Neighborhood: 78628

    Nearby schools

    GreatSchools rating
    Get a cash offer in 3 minutes
    Find out how much your home could sell for in as little as 3 minutes with a no-obligation cash offer.
    Estimated market value
    $269,500
    Get a cash offer in 3 minutes
    Find out how much your home could sell for in as little as 3 minutes with a no-obligation cash offer.
    Estimated market value
    $269,500