Skip main navigation
Sold
  • Price Unknown

    2913 Windridge Ln, Corinth, TX 76208

    3beds
    1,820sqft
    Single Family Residence
    Built in 2005
    8,842.68 Square Feet Lot
    $377,200 Zestimate®
    $--/sqft
    $2,493 Estimated rent

    Home value

    $377,200

    $358,000 - $396,000

    $2,493/mo

    Zestimate® history
    Loading
    Loading...

    Owner options

    List your home for rent

    $2,493/mo

    Rent Zestimate®

    Find your next renter with Zillow Rental Manager. Plus, with online applications, you can quickly screen prospective tenants – for free.

    Learn more

    $2,493/mo

    Rent Zestimate®

    Refinance and save

    $335/mo

    Est. payment

    Refinancing to a lower rate could help reduce your monthly payments and save thousands over the life of the loan.

    See today's rates

    $335/mo

    Est. payment

    Explore your selling options

    Work with a Zillow partner agent

    Leverage their expertise and Zillow's premium Showcase listings to get your home seen by more buyers.

    Get started

    List with your own agent

    Get your home in front of millions of buyers by listing it on Zillow.

    Learn how to do it

    Sell it yourself

    Take full control of how buyers see your home on Zillow by listing For Sale by Owner (FSBO).

    List your home

    What's special

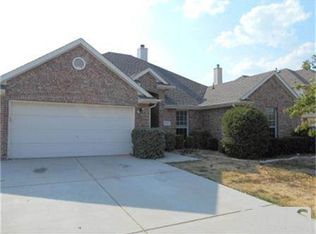
    Wonderful family home adjacent to greenbelt, Corp of Engineer property and lots of trees! Vaulted ceiling in the living room is the heart of the home complimented by an open kitchen. Kitchen has top of the line stainless steel appliances and a breakfast area. Private entrance with an oversized three car garage. Lovely master suite with two additional bedrooms provides plenty of space for family members, guests or home office. Private backyard. Well maintained. Walk to the community pool or enjoy the walking and bike path trails. Excellent location near Lake Dallas, Lewisville, Flower Mound and more! Home is also listed for lease.

    Zillow last checked:

    Listing updated:

    Listed by:

    Britni Gabriel 0794815 817-300-9505,

    Lantana Realty 817-300-9505,

    Hally Jacobson 0620509 817-300-9505,

    Lantana Realty

    Bought with:

    Usha Shrestha

    United Real Estate

    Source: NTREIS,MLS#: 20619609

    Facts & features

    Interior

    Bedrooms & bathrooms
    • Bedrooms: 3
    • Bathrooms: 3
    • Full bathrooms: 2
    • 1/2 bathrooms: 1
    Primary bedroom
    • Features: Walk-In Closet(s)
    • Level: Second
    • Dimensions: 16 x 13
    Bedroom
    • Features: Walk-In Closet(s)
    • Level: Second
    • Dimensions: 11 x 10
    Bedroom
    • Features: Split Bedrooms, Walk-In Closet(s)
    • Level: Second
    • Dimensions: 10 x 10
    Primary bathroom
    • Features: Built-in Features, Dual Sinks, Garden Tub/Roman Tub, Solid Surface Counters
    • Level: Second
    • Dimensions: 9 x 4
    Half bath
    • Level: First
    • Dimensions: 5 x 4
    Kitchen
    • Features: Built-in Features, Eat-in Kitchen, Stone Counters, Walk-In Pantry
    • Level: First
    • Dimensions: 14 x 13
    Living room
    • Features: Fireplace
    • Level: First
    • Dimensions: 14 x 13
    Utility room
    • Features: Utility Room
    • Level: First
    • Dimensions: 8 x 6
    Heating
    • Central, Natural Gas
    Cooling
    • Central Air, Ceiling Fan(s), Electric
    Appliances
    • Included: Some Gas Appliances, Dishwasher, Electric Cooktop, Electric Oven, Electric Range, Disposal, Microwave, Plumbed For Gas
    • Laundry: Washer Hookup, Electric Dryer Hookup, Laundry in Utility Room
    Features
    • Decorative/Designer Lighting Fixtures, High Speed Internet, Vaulted Ceiling(s), Walk-In Closet(s)
    • Flooring: Carpet, Luxury Vinyl, Luxury VinylPlank, Tile, Wood
    • Has basement: No
    • Number of fireplaces: 1
    • Fireplace features: Gas
    Interior area
    • Total interior livable area: 1,820 sqft

    Property

    Parking
    • Total spaces: 3
    • Parking features: Door-Multi, Garage, Garage Door Opener, Garage Faces Side
    • Attached garage spaces: 3
    Features
    • Levels: Two
    • Stories: 2
    • Patio & porch: Covered
    • Pool features: None, Community
    • Fencing: Wood
    Lot
    • Size: 8,842 sqft
    • Features: Back Yard, Backs to Greenbelt/Park, Greenbelt, Interior Lot, Lawn, Landscaped, Many Trees, Sprinkler System
    Details
    • Parcel number: R217227

    Construction

    Type & style
    • Home type: SingleFamily
    • Architectural style: Traditional,Detached
    • Property subtype: Single Family Residence
    Materials
    • Brick, Wood Siding
    • Foundation: Slab
    • Roof: Composition
    Condition
    • Year built: 2005

    Utilities & green energy

    • Sewer: Public Sewer
    • Water: Public
    • Utilities for property: Sewer Available, Water Available
    Green energy
    • Energy efficient items: Insulation

    Community & neighborhood

    Security
    • Security features: Smoke Detector(s)
    Community
    • Community features: Playground, Pool, Sidewalks, Trails/Paths
    Location
    • Region: Corinth
    • Subdivision: Jackson Ranch (Corinth City)

    HOA & financial

    HOA
    • Has HOA: Yes
    • HOA fee: $335 semi-annually
    • Services included: Association Management, Maintenance Structure
    • Association name: The Oaks At Jackson Ranch
    • Association phone: 972-943-2828

    Other

    Other facts
    • Listing terms: Cash,Conventional,FHA

    Price history

    DateEventPrice
    7/19/2024Sold--
    Source: NTREIS #20619609 Report a problem
    6/21/2024Pending sale$379,000$208/sqft
    Source: NTREIS #20619609 Report a problem
    6/17/2024Contingent$379,000$208/sqft
    Source: NTREIS #20619609 Report a problem
    6/14/2024Listed for sale$379,000+26.8%$208/sqft
    Source: NTREIS #20619609 Report a problem
    4/14/2021Listing removed--
    Source: Coldwell Banker Apex, Realtors Report a problem
    3/13/2021Pending sale$299,000$164/sqft
    Source: Coldwell Banker Apex, Realtors #14528631 Report a problem
    3/8/2021Listed for sale$299,000$164/sqft
    Source: NTREIS #14528631 Report a problem

    Public tax history

    YearProperty taxesTax assessment
    2025$7,523 +19.1%$380,302 -1.8%
    2024$6,318 -19.8%$387,461 -3.2%
    2023$7,874 +11.8%$400,330 +25%
    2022$7,046 +27%$320,215 +24.1%
    2021$5,549 +6.8%$258,026 +8.5%
    2020$5,197 +7.7%$237,775 +2.4%
    2019$4,826 +7.2%$232,144 +14.4%
    2018$4,503 +8.5%$202,852 +6.3%
    2017$4,148 $190,791 +4.5%
    2016$4,148 +2.8%$182,614 +3.4%
    2015$4,036 $176,608 +11%
    2014$4,036 $159,073 +8%
    2013$4,036 $147,242 +4.3%
    2012-- $141,136 -2.5%
    2011-- $144,800 -4.1%
    2010-- $151,022 +0.1%
    2009-- $150,924 +1.1%
    2007-- $149,241 +465.3%
    2002-- $26,400

    Find assessor info on the county website

    Neighborhood: 76208

    Nearby schools

    GreatSchools rating
    Schools provided by the listing agent
    • Elementary: Lake Dallas
    • Middle: Lake Dallas
    • High: Lake Dallas
    • District: Lake Dallas ISD

    Source: NTREIS. This data may not be complete. We recommend contacting the local school district to confirm school assignments for this home.

    Get a cash offer in 3 minutes
    Find out how much your home could sell for in as little as 3 minutes with a no-obligation cash offer.
    Estimated market value
    $377,200
    Get a cash offer in 3 minutes
    Find out how much your home could sell for in as little as 3 minutes with a no-obligation cash offer.
    Estimated market value
    $377,200