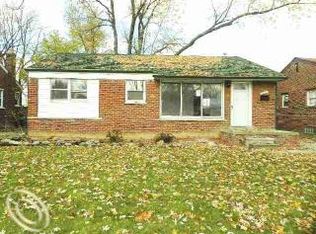
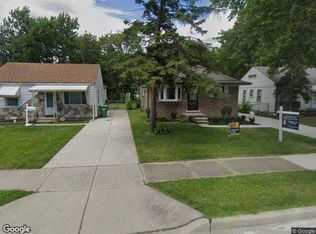
Welcome to 29130 Beechnut Street in Inkster. This beautifully updated three-bedroom, one and a half bath ranch offers the perfect blend of classic charm and modern convenience. Built in 1953 and thoughtfully remodeled in 2022, this brick and aluminum home features a comfortable one-story layout with stylish updates throughout. Enjoy the fenced backyard, ideal for relaxing or entertaining, and a one and a half car detached garage for ample storage and parking. Whether you're a first-time homebuyer, looking to downsize, or searching for a move-in ready home, this one is not to be missed. Schedule your private showing today
For sale
$158,900
29130 Beechnut St, Inkster, MI 48141
3beds
1,008sqft
Single Family Residence
Built in 1953
6,098 Square Feet Lot
$155,600 Zestimate®
$158/sqft
$-- HOA
What's special
- 54 days
- 293
- 7
Zillow last checked:
Listing updated:
Listed by:
Drew Pursley 248-410-0820,
Gateway Brokerage 810-255-1200,
Jamie Diffin 989-443-5689,
Gateway Brokerage
Source: MiRealSource,MLS#: 50217336 Originating MLS: Greater Shiawassee Association of REALTORS
Originating MLS: Greater Shiawassee Association of REALTORSFacts & features
Interior
Bedrooms & bathrooms
- Bedrooms: 3
- Bathrooms: 2
- Full bathrooms: 1
- 1/2 bathrooms: 1
Bedroom 1
- Level: First
- Area: 100
- Dimensions: 10 x 10
Bedroom 2
- Level: First
- Area: 120
- Dimensions: 12 x 10
Bedroom 3
- Level: First
- Area: 120
- Dimensions: 12 x 10
Bathroom 1
- Level: First
Dining room
- Level: First
- Area: 64
- Dimensions: 8 x 8
Kitchen
- Level: First
- Area: 80
- Dimensions: 8 x 10
Living room
- Level: First
- Area: 168
- Dimensions: 14 x 12
Heating
- Forced Air, Natural Gas
Cooling
- Central Air
Appliances
- Laundry: In Basement
Features
- Basement: Concrete,Unfinished
- Has fireplace: No
Interior area
- Total structure area: 2,016
- Total interior livable area: 1,008 sqft
- Finished area above ground: 1,008
- Finished area below ground: 0
Property
Parking
- Total spaces: 1.5
- Parking features: Detached
- Garage spaces: 1.5
Features
- Levels: One
- Stories: 1
- Patio & porch: Porch
- Fencing: Fenced
- Frontage type: Road
- Frontage length: 50
Lot
- Size: 6,098 Square Feet
- Dimensions: 50 x 123
Details
- Parcel number: 44004020309000
- Special conditions: Private
Construction
Type & style
- Home type: SingleFamily
- Architectural style: Ranch
- Property subtype: Single Family Residence
Materials
- Aluminum Siding, Brick, Vinyl Trim
- Foundation: Basement, Concrete Perimeter
Condition
- Year built: 1953
Utilities & green energy
- Sewer: Public At Street
- Water: Public Water at Street
Community & HOA
Community
- Subdivision: Bel-Aire Meadows Sub
HOA
- Has HOA: No
- Services included: Sewer
Location
- Region: Inkster
Financial & listing details
- Price per square foot: $158/sqft
- Tax assessed value: $49,700
- Annual tax amount: $4,027
- Date on market: 8/11/2026
- Cumulative days on market: 55 days
- Listing agreement: Exclusive Right To Sell
- Listing terms: Cash,Conventional
Estimated market value
$155,600
$148,000 - $163,000
$1,411/mo
Price history
| Date | Event | Price |
|---|---|---|
| 8/11/2026 | Listed for sale | $158,900+32.4%$158/sqft |
Source:  MiRealSource #50217336 Report a problem MiRealSource #50217336 Report a problem | ||
| 4/6/2022 | Sold | $120,000+4.4%$119/sqft |
Source:  Realcomp II #2220006477 Report a problem Realcomp II #2220006477 Report a problem | ||
| 3/4/2022 | Pending sale | $114,900$114/sqft |
Source: Realcomp II #2220006477 Report a problem | ||
| 2/23/2022 | Listed for sale | $114,900$114/sqft |
Source: Realcomp II #2220006477 Report a problem | ||
| 2/15/2022 | Pending sale | $114,900$114/sqft |
Source: Realcomp II #2220006477 Report a problem | ||
| 1/31/2022 | Listed for sale | $114,900+101%$114/sqft |
Source: Realcomp II #2220006477 Report a problem | ||
| 10/6/2021 | Sold | $57,163+187.3%$57/sqft |
Source: Public Record Report a problem | ||
| 1/16/2013 | Listing removed | $19,900$20/sqft |
Source: CENTURY 21 Elegant Homes #212005168 Report a problem | ||
| 3/21/2012 | Price change | $19,900-17.1%$20/sqft |
Source: CENTURY 21 Elegant Homes #212005168 Report a problem | ||
| 3/14/2012 | Price change | $24,000-18.6%$24/sqft |
Source: CENTURY 21 Elegant Homes #212005168 Report a problem | ||
| 2/1/2012 | Price change | $29,500-4.8%$29/sqft |
Source: CENTURY 21 Elegant Homes #212005168 Report a problem | ||
| 1/17/2012 | Listed for sale | $31,000$31/sqft |
Source: CENTURY 21 ELEGANT HOMES #212005168 Report a problem | ||
Public tax history
| Year | Property taxes | Tax assessment |
|---|---|---|
| 2025 | -- | $49,700 +25.8% |
| 2024 | -- | $39,500 +23.8% |
| 2023 | -- | $31,900 +10.8% |
| 2022 | -- | $28,800 +18% |
| 2021 | -- | $24,400 |
| 2020 | $1,555 +19% | $24,400 +19.6% |
| 2019 | $1,307 | $20,400 +5.7% |
| 2018 | $1,307 | $19,300 +1.6% |
| 2017 | -- | $19,000 -1% |
| 2016 | $1,887 | $19,200 -16.9% |
| 2015 | $1,887 -39.7% | $23,100 -26.2% |
| 2013 | $3,130 +65.9% | $31,300 -9% |
| 2012 | $1,887 | $34,400 -20.2% |
| 2010 | -- | $43,100 -7.1% |
| 2009 | -- | $46,400 -16.5% |
| 2008 | -- | $55,600 |
| 2007 | -- | $55,600 +8% |
| 2005 | $1,754 | $51,500 +7.1% |
| 2003 | -- | $48,100 +98.7% |
| 2001 | $1,631 -7.6% | $24,204 +3.2% |
| 2000 | $1,765 | $23,454 |
Find assessor info on the county website
Monthly payment
Est. payment
Payment breakdown
Explore the cost of this home by adjusting the details. Changes won't be saved.Climate risks
Neighborhood: 48141
Nearby schools
Schools provided by the listing agent
- District: Westwood Community Schools
Source: MiRealSource. This data may not be complete. We recommend contacting the local school district to confirm school assignments for this home.
Similar homes
- $160,0003 bd1 ba951 sqft28675 Barton St, Garden City, MI 48135For Sale
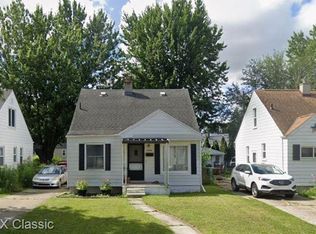
 MLS ID #20261070503, Lori Anderson, RE/MAX Classic. Realcomp II
 - $--3 bd2 ba1k sqft9142 Columbia, Redford, MI 48239Auction
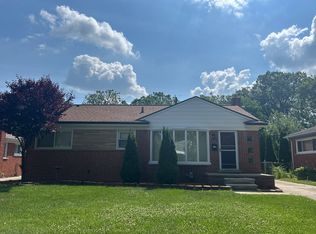 Auction.com 2
 - $--3 bd1 ba1.1k sqft28959 Beechwood St, Garden City, MI 48135Auction
 Xome
Xome - $--3 bd2 ba1k sqft770 Easley Dr, Westland, MI 48186Auction
 Xome
Xome - $172,0003 bd2 ba1k sqft5180 S Middlebelt Rd, Westland, MI 48186For Sale
 MLS ID #26013697, Jessica Graves, Vantage Realty Group, LLC. MichRIC
 - $89,9003 bd1 ba1k sqft26661 Oakland St, Inkster, MI 48141For SaleMLS ID #20261036006, Rami H Ahmad, Keller Williams Legacy. Realcomp II
- $153,0003 bd1 ba982 sqft24667 Puritan, Redford, MI 48239For SaleMLS ID #20261039390, David E Dorsey, A Star National Realty. Realcomp II
