PRICE REDUCED 49K!!! MOVE IN READY TO MAKE YOURS!! NO HOA!!
Meticulously maintained, original-owner custom ranch with finished walkout basement and Continental Divide views, nestled among whispering pines and Aspen trees. Convenient access to I-70, minutes to Evergreen Parkway and the Evergreen Park-n-Ride and just 30 minutes to downtown Denver. This 4 bed, 3 bath home features solid wood construction, metal roof, stucco and brick exterior with timeless mountain charm. Oak hardwood floors and trim, custom oak cabinetry, large kitchen island and stunning moss rock wood-burning fireplace highlight the main level, along with a wraparound Trex deck. The walkout basement offers a cozy gas fireplace, newer carpet and dedicated office space. Major 2022 updates include a new boiler and two tankless water heaters. Quiet, private and move-in ready. Don't let this gem get away, make this your dream mountain home today!
Sold for $849,700
$849,700
29130 Upper Moss Rock Road, Golden, CO 80401
4beds
2,925sqft
Single Family Residence
Built in 1971
2.3 Acres Lot
$823,900 Zestimate®
$290/sqft
$3,874 Estimated rent
Home value
$823,900
$783,000 - $865,000
$3,874/mo
Zestimate® history
Owner options
List your home for rent
$3,874/mo
Rent Zestimate®
Find your next renter with Zillow Rental Manager. Plus, with online applications, you can quickly screen prospective tenants – for free.
$3,874/mo
Rent Zestimate®
Refinance and save
$5,107/mo
Est. payment
Refinancing to a lower rate could help reduce your monthly payments and save thousands over the life of the loan.
$5,107/mo
Est. payment
Explore your selling options
Work with a Zillow partner agent
Leverage their expertise and Zillow's premium Showcase listings to get your home seen by more buyers.
Get startedList with your own agent
Get your home in front of millions of buyers by listing it on Zillow.
Learn how to do itSell it yourself
Take full control of how buyers see your home on Zillow by listing For Sale by Owner (FSBO).
List your homeWhat's special
Zillow last checked:
Listing updated:
Listed by:
Katrina Kittle 303-929-9302 kitkatbhome@gmail.com,
HomeSmart,
Kathy Kittle 303-906-1196,
HomeSmart
Bought with:
Paul Motz-Storey, 40023169
Storey Real Estate & Constr
Source: REcolorado as distributed by MLS GRID,MLS#: 6385489
Facts & features
Interior
Bedrooms & bathrooms
- Bedrooms: 4
- Bathrooms: 3
- Full bathrooms: 1
- 3/4 bathrooms: 2
- Main level bathrooms: 2
- Main level bedrooms: 3
Bedroom
- Description: Large, Oversized Closet W/ Built-In Shelves
- Level: Main
- Area: 123.43 Square Feet
- Dimensions: 11.11 x 11.11
Bedroom
- Description: Custom Built Oak Desk, Large, Oversized Closet W/ Built-In Shelves
- Level: Main
- Area: 150 Square Feet
- Dimensions: 12 x 12.5
Bedroom
- Description: Walk-In Closet 8'6"x5'6", Attached 3/4 Bath
- Features: Primary Suite
- Level: Main
- Area: 142.65 Square Feet
- Dimensions: 14.11 x 10.11
Bedroom
- Description: Custom Built Oak Closet W/ Desk, Wood Shutters
- Level: Basement
- Area: 163.08 Square Feet
- Dimensions: 10.8 x 15.1
Bathroom
- Description: Private Attached To Primary Bedroom
- Features: Primary Suite
- Level: Main
Bathroom
- Description: Large Built-In Oak Linen Closet
- Level: Main
Bathroom
- Level: Basement
Dining room
- Description: Cedar Paneling, Sliding Door Deck Access, View Of Continental Divide
- Level: Main
- Area: 135.42 Square Feet
- Dimensions: 12.2 x 11.1
Family room
- Description: Gas Log Fireplace, Recessed Lighting, Rounded Corners, Newer Carpet, Glass-Block Windows
- Level: Basement
- Area: 408.9 Square Feet
- Dimensions: 14.1 x 29
Kitchen
- Description: Solid Oak Cabinetry, Eat-In, Deck Access
- Level: Main
- Area: 668.78 Square Feet
- Dimensions: 28.1 x 23.8
Living room
- Description: Floor To Ceiling Rock Moss Wood Burning Fireplace, Cedar Paneling, Cedar Ceiling Beams, Exterior Access Wood Box
- Level: Main
- Area: 379.79 Square Feet
- Dimensions: 23.3 x 16.3
Mud room
- Description: Built-In Cabinetry, Freezer, Storage
- Level: Basement
- Area: 81.78 Square Feet
- Dimensions: 5.8 x 14.1
Office
- Description: Exterior Walk Out Access
- Level: Basement
- Area: 139.15 Square Feet
- Dimensions: 11.5 x 12.1
Utility room
- Description: New 2022 Boiler And 2 Tankless Water Heaters, Water Softener
- Level: Basement
Heating
- Hot Water, Natural Gas, Radiant Floor, Wood
Cooling
- None
Appliances
- Included: Cooktop, Dishwasher, Disposal, Double Oven, Dryer, Freezer, Microwave, Refrigerator, Tankless Water Heater, Washer, Water Softener
- Laundry: Laundry Closet
Features
- Ceiling Fan(s), Central Vacuum, Eat-in Kitchen, High Ceilings, Kitchen Island, Primary Suite, Smoke Free, Sound System, Tile Counters, Vaulted Ceiling(s), Walk-In Closet(s), Wet Bar
- Flooring: Carpet, Laminate, Tile, Wood
- Windows: Window Coverings
- Basement: Daylight,Exterior Entry,Finished,Full,Walk-Out Access
- Number of fireplaces: 2
- Fireplace features: Basement, Family Room, Gas Log, Living Room, Wood Burning
Interior area
- Total structure area: 2,925
- Total interior livable area: 2,925 sqft
- Finished area above ground: 1,809
- Finished area below ground: 1,116
Property
Parking
- Total spaces: 2
- Parking features: Concrete, Exterior Access Door, Heated Garage, Insulated Garage, Oversized
- Attached garage spaces: 2
Features
- Levels: Two
- Stories: 2
- Patio & porch: Covered, Deck, Wrap Around
- Fencing: None
- Has view: Yes
- View description: Mountain(s)
Lot
- Size: 2.3 Acres
- Features: Many Trees, Mountainous, Near Public Transit, Sloped, Subdividable
- Residential vegetation: Aspen, Mixed, Wooded
Details
- Parcel number: 071847
- Zoning: MR-1
- Special conditions: Standard
Construction
Type & style
- Home type: SingleFamily
- Architectural style: Mountain Contemporary
- Property subtype: Single Family Residence
Materials
- Brick, Stucco
- Roof: Metal
Condition
- Year built: 1971
Utilities & green energy
- Electric: 220 Volts
- Water: Well
- Utilities for property: Cable Available, Electricity Connected, Natural Gas Connected
Community & HOA
Community
- Security: Carbon Monoxide Detector(s), Smoke Detector(s)
- Subdivision: Moss Rock
HOA
- Has HOA: No
Location
- Region: Golden
Financial & listing details
- Price per square foot: $290/sqft
- Tax assessed value: $790,606
- Annual tax amount: $4,032
- Date on market: 5/21/2026
- Listing terms: Cash,Conventional,FHA,VA Loan
- Exclusions: Personal Property
- Ownership: Estate
- Electric utility on property: Yes
- Road surface type: Dirt
Price history
| Date | Event | Price |
|---|---|---|
| 7/20/2026 | Sold | $849,700$290/sqft |
Source:  REcolorado as distributed by MLS GRID #6385489 Report a problem REcolorado as distributed by MLS GRID #6385489 Report a problem | ||
| 6/23/2026 | Pending sale | $849,700$290/sqft |
Source: REcolorado as distributed by MLS GRID #6385489 Report a problem | ||
| 6/10/2026 | Price change | $849,700-5.5%$290/sqft |
Source: REcolorado as distributed by MLS GRID #6385489 Report a problem | ||
| 5/21/2026 | Listed for sale | $898,700$307/sqft |
Source: REcolorado as distributed by MLS GRID #6385489 Report a problem | ||
Public tax history
| Year | Property taxes | Tax assessment |
|---|---|---|
| 2025 | $3,371 -0.1% | $49,413 +8.9% |
| 2024 | $3,376 +26.3% | $45,388 |
| 2023 | $2,672 -1.1% | $45,388 +22.6% |
| 2022 | $2,702 +25.1% | $37,027 -2.8% |
| 2021 | $2,160 | $38,093 +19.2% |
| 2020 | $2,160 +3.5% | $31,953 |
| 2019 | $2,087 -18.7% | $31,953 -12.9% |
| 2018 | $2,569 | $36,677 |
| 2017 | $2,569 +26.8% | $36,677 +16.2% |
| 2016 | $2,026 +100% | $31,567 |
| 2015 | $1,013 -48.2% | $31,567 +6.7% |
| 2014 | $1,955 -31.5% | $29,584 |
| 2013 | $2,853 -18.2% | $29,584 -25.8% |
| 2012 | $3,489 +15.9% | $39,888 |
| 2011 | $3,011 +0.1% | $39,888 +15.2% |
| 2010 | $3,010 -1.5% | $34,640 |
| 2009 | $3,055 +0.4% | $34,640 -19.6% |
| 2008 | $3,044 +51.6% | $43,060 |
| 2007 | $2,008 -25.7% | $43,060 +39.6% |
| 2006 | $2,702 +37.2% | $30,840 +37.1% |
| 2005 | $1,970 +9.5% | $22,500 |
| 2004 | $1,799 -21.2% | $22,500 |
| 2003 | $2,282 +2% | $22,500 -21.2% |
| 2002 | $2,237 -7.5% | $28,540 +2.4% |
| 2001 | $2,417 -11% | $27,870 |
| 2000 | $2,714 | $27,870 |
Find assessor info on the county website
Neighborhood: 80401
Nearby homes
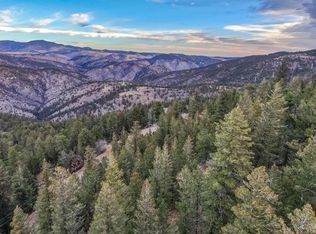
- $164,5000.69 acres0 Upper Moss Rock Rd, Golden, CO 80401Lot/Land
- $265,000-- bd-- ba651 sqft29160 Upper Moss Rock Rd, Golden, CO 80401Off Market
- $1,325,0003 bd4 ba3.4k sqft29011 Upper Moss Rock Rd, Golden, CO 80401Sold
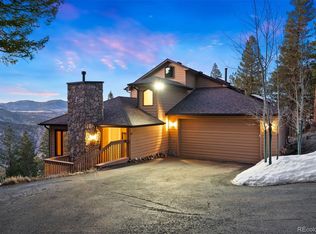
- $1,148,9003 bd3 ba3.9k sqft28970 Upper Moss Rock Rd, Golden, CO 80401Off Market
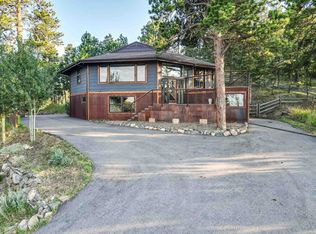
- $1,331,8004 bd5 ba3.5k sqft29281 Upper Moss Rock Rd, Golden, CO 80401Off Market
- $914,5002 bd2 ba2.5k sqft28900 Moss Rock Rd, Golden, CO 80401Off Market
- $16,1130.81 acres29160 Upper Moss Rock Rd, Golden, CO 80401Off Market
- $548,1003 bd2 ba1.2k sqft28930 Upper Moss Rock Rd, Golden, CO 80401Off Market
Nearby schools
GreatSchools rating
- 10/10Ralston Elementary SchoolGrades: K-5Distance: 1.8 mi
- 7/10Bell Middle SchoolGrades: 6-8Distance: 7.1 mi
- 9/10Golden High SchoolGrades: 9-12Distance: 6.4 mi
Schools provided by the listing agent
- Elementary: Ralston
- Middle: Bell
- High: Golden
- District: Jefferson County R-1
Source: REcolorado as distributed by MLS GRID. This data may not be complete. We recommend contacting the local school district to confirm school assignments for this home.
Get a cash offer in 3 minutes
Find out how much your home could sell for in as little as 3 minutes with a no-obligation cash offer.
Estimated market value
$823,900
Get a cash offer in 3 minutes
Find out how much your home could sell for in as little as 3 minutes with a no-obligation cash offer.
Estimated market value
$823,900
- Colorado
- Jefferson County
- Golden
- 80401
- 29130 Upper Moss Rock Road
