Skip main navigation
Off market
  • $284,400

    29131 Coharie Loop, San Antonio, FL 33576

    2beds
    1,489sqft
    Single Family Residence
    Built in 2006
    4,761 Square Feet Lot
    $284,400 Zestimate®
    $191/sqft
    $2,138 Estimated rent

    Home value

    $284,400

    $270,000 - $299,000

    $2,138/mo

    Zestimate® history
    Loading
    Loading...

    Owner options

    List your home for rent

    $2,138/mo

    Rent Zestimate®

    Find your next renter with Zillow Rental Manager. Plus, with online applications, you can quickly screen prospective tenants – for free.

    Learn more

    $2,138/mo

    Rent Zestimate®

    Refinance and save

    $2,039/mo

    Est. payment

    Refinancing to a lower rate could help reduce your monthly payments and save thousands over the life of the loan.

    See today's rates

    $2,039/mo

    Est. payment

    Explore your selling options

    Work with a Zillow partner agent

    Leverage their expertise and Zillow's premium Showcase listings to get your home seen by more buyers.

    Get started

    List with your own agent

    Get your home in front of millions of buyers by listing it on Zillow.

    Learn how to do it

    Sell it yourself

    Take full control of how buyers see your home on Zillow by listing For Sale by Owner (FSBO).

    List your home

    What's special

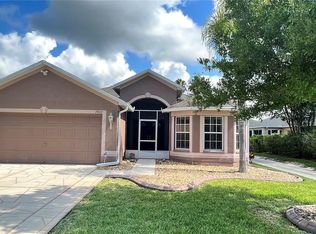
    This is a magnificently well kept "Oakstead" single family home. Located on a private golf course lot, (#15 Tee). Out of harm's way. Offering freshly painted exterior & interior. Home Includes granite kitchen counters with Maple cabinets, w/hardware & pull out shelving. Open floor plan with split bedroom set up. Formal living room & dining room, large foyer entry and kitchen is open for entertaining. Upgraded dining room chandelier and entry lights, 4 ceiling fans and 4 smoke detectors. Comes with smooth top stove, side by side Refrig., w/ Ice & water in the door, 6 month new Microwave, large kitchen pantry & Dinette nook in kitchen. No rugs in this home, all tile and Coremax Hybrid lifetime flooring in all rooms except baths and kitchen. Custom window treatments in Living Rm., dining, & Kitchen. Enclosed & under roof lanai with vinyl and screened windows. Screened in front entry with Brick pavers. Very elegant leaded glass double door entry. Master bath offers double sink, and large walk in shower with grab rails. Garage door opener with 1 transmitter & key pad entry. This home is well maintained and ready to sell and offers a great value price.

    This property is off market, which means it's not currently listed for sale or rent on Zillow. This may be different from what's available on other websites or public sources.

    Originating MLS: Tampa

    Facts & features

    Interior

    Bedrooms & bathrooms
    • Bedrooms: 2
    • Bathrooms: 2
    • Full bathrooms: 2
    Heating
    • Forced air
    Cooling
    • Central
    Appliances
    • Laundry: Inside, Laundry Room
    Features
    • Ceiling Fans(s), High Ceiling(s), Open Floorplan, Split Bedroom, Stone Counters, Walk-In Closet(s), Solid Wood Cabinets, Vaulted Ceiling(s)
    • Flooring: Other, Carpet
    • Windows: Blinds, Drapes, Rods
    Interior area
    • Structure area source: Public Records
    • Total interior livable area: 1,489 sqft

    Property

    Parking
    • Total spaces: 2
    • Parking features: Garage - Attached
    Features
    • Levels: One
    • Patio & porch: Patio, Screened, Covered, Enclosed
    • Exterior features: Stucco
    • Has view: Yes
    • View description: Territorial
    Lot
    • Size: 4,761 Square Feet
    • Features: In County, Street Paved, Street Private, On Golf Course, Cleared
    • Residential vegetation: Mature Landscaping, Trees/Landscaped
    Details
    • Parcel number: 1725200070000000560
    • Zoning: MPUD

    Construction

    Type & style
    • Home type: SingleFamily
    • Architectural style: Contemporary
    • Property subtype: Single Family Residence
    Materials
    • Concrete Block
    • Roof: Asphalt
    Condition
    • Year built: 2006
    Details
    • Builder model: Oakstead 50
    • Builder name: NS Homes

    Utilities & green energy

    • Sewer: Public Sewer
    • Water: Public
    • Utilities for property: Electricity Connected, Sewer Connected, BB/HS Internet Available, Street Lights, Underground Utilities, Cable Connected, Water Connected

    Community & HOA

    Community
    • Security: Smoke Detector(s), Security System Owned
    • Subdivision: TAMPA BAY GOLF & TENNIS CLUB PH 05B
    HOA
    • Has HOA: Yes
    • Amenities included: Cable, Clubhouse, Fitness Center, Pool, Spa/Hot Tub, Fence Restrictions, Gated, Shuffleboard Court, Vehicle Restrictions, Golf Course, Optional Additional Fees, Lobby Key Required, Pickleball Court(s)
    • Services included: Community Pool, Maintenance Grounds, Recreational Facilities, Cable TV, Private Road
    • HOA fee: $90 monthly
    Location
    • Region: San Antonio

    Financial & listing details

    • Price per square foot: $191/sqft
    • Tax assessed value: $281,007
    • Annual tax amount: $4,817
    • Listing terms: Cash, Conventional
    • Ownership: Fee Simple

    Price history

    DateEventPrice
    4/20/2021Sold$225,000$151/sqft
    Source: Public Record Report a problem
    3/23/2021Pending sale$225,000$151/sqft
    Source: Stellar MLS #T3296926 Report a problem
    3/22/2021Listed for sale$225,000+119.5%$151/sqft
    Source: Stellar MLS #T3296926 Report a problem
    11/19/2010Sold$102,500-10.9%$69/sqft
    Source: Stellar MLS #T2428805 Report a problem
    11/11/2010Price change$115,000+0.1%$77/sqft
    Source: RE/MAX Premier Group - Tampa Office #T2390217 Report a problem
    10/24/2010Price change$114,900-2.5%$77/sqft
    Source: NRT Florida #T2428805 Report a problem
    7/18/2010Price change$117,900+2.5%$79/sqft
    Source: NRT Florida #T2428805 Report a problem
    5/24/2010Price change$115,000-4.2%$77/sqft
    Source: RE/MAX Premier Group #T2390217 Report a problem
    5/15/2010Price change$119,990-11.1%$81/sqft
    Source: RE/MAX Premier Group #T2390217 Report a problem
    10/19/2009Listed for sale$135,000-19.6%$91/sqft
    Source: RE/MAX Premier Group #T2390217 Report a problem
    1/4/2007Sold$167,900$113/sqft
    Source: Public Record Report a problem

    Public tax history

    YearProperty taxesTax assessment
    2024$4,817 +7.5%$281,007 +5.2%
    2023$4,480 +22.6%$267,220 +21.4%
    2022$3,653 +26.2%$220,185 +31.7%
    2021$2,894 +9.5%$167,160 +10%
    2020$2,643 +5.9%$151,970 +10%
    2019$2,496 $138,160 -6.9%
    2018$2,496 +6.8%$148,452 +9.4%
    2017$2,337 +6.9%$135,732 +17.7%
    2016$2,186 +18%$115,357 +3.8%
    2015$1,852 +15.5%$111,126 +19.5%
    2014$1,603 $92,968 +19.2%
    2013-- $77,991 -0.5%
    2012-- $78,402 -23.5%
    2011-- $102,483 -14.4%
    2010-- $119,755 -8.5%
    2009-- $130,936 -8.2%
    2008-- $142,706 -6.3%
    2007-- $152,243 -8.8%
    2006-- $166,922 +12890%
    2005-- $1,285
    Find assessor info on the county website

    Neighborhood: 33576

    Nearby schools

    GreatSchools rating
    Schools provided by the listing agent
    • District: PASCO

    Source: The MLS. This data may not be complete. We recommend contacting the local school district to confirm school assignments for this home.

    Get a cash offer in 3 minutes
    Find out how much your home could sell for in as little as 3 minutes with a no-obligation cash offer.
    Estimated market value
    $284,400
    Get a cash offer in 3 minutes
    Find out how much your home could sell for in as little as 3 minutes with a no-obligation cash offer.
    Estimated market value
    $284,400