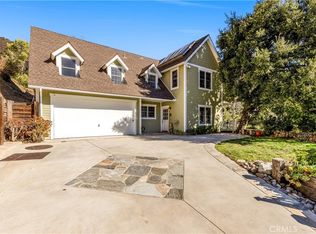
Reimagined Canyon Estate exudes a rarely found balance of understated elegance and rural appeal. A stunning remodel has customized every interior and exterior aspect of this gorgeous home. Large windows throughout allow ample light and a wonderful proximity to nature. The extra high ceilings create a volume of space that provide an instant feeling of zen relaxation. The kitchen shows off waterfall quartz counters, new appliances: downdraft cooktop, refrigerator, dishwasher, and beverage chiller. These sleek kitchen finishes are balanced with hickory cabinetry and rustic tile. Neutral wood look tile floors in the common areas are heated. The living room has high ceilings with an over-grouted fireplace grounding the space. The large living room windows overlook peaceful canyon vistas. The Primary bedroom boasts its own over-grouted fireplace, high ceilings, wood floors, and walk in closet. The primary ensuite bathroom features dual sinks, soaking tub, walk in shower and private water closet.
The thoughtful features throughout this home provide not only beauty, but also a practical, and grounding livability that will lure you to canyon living.
The exterior welcomes you with a large grassy lawn area, Numerous shade trees, and a patio with 2 waterfall features. The opposite side of the house showcases an orchard of well maintained fruit trees, and an area that previously had a 2 bedroom ADU on it, (Water, electricity, and propane to the area remain).
360 degree tour available
Sold for $1,040,000
Listing Provided by: Coldwell Banker Realty
Bought with: Daniel A. Franco, SRES
$1,040,000
29131 Silverado Canyon Rd, Silverado, CA 92676
2beds
1,728sqft
Single Family Residence
Built in 1947
0.6 Acres Lot
$1,183,900 Zestimate®
$602/sqft
$3,496 Estimated rent
Home value
$1,183,900
$1.11M - $1.25M
$3,496/mo
Zestimate® history
Loading...
Owner options
List your home for rent
$3,496/mo
Rent Zestimate®
Find your next renter with Zillow Rental Manager. Plus, with online applications, you can quickly screen prospective tenants – for free.
Learn more$3,496/mo
Rent Zestimate®
Refinance and save
$6,478/mo
Est. payment
Refinancing to a lower rate could help reduce your monthly payments and save thousands over the life of the loan.
See today's rates$6,478/mo
Est. payment
Explore your selling options
Work with a Zillow partner agent
Leverage their expertise and Zillow's premium Showcase listings to get your home seen by more buyers.
Get startedList with your own agent
Get your home in front of millions of buyers by listing it on Zillow.
Learn how to do itSell it yourself
Take full control of how buyers see your home on Zillow by listing For Sale by Owner (FSBO).
List your homeWhat's special
Zillow last checked:
Listing updated:
Listing Provided by:
Marion Schuller DRE #01349430 949-230-9348,
Coldwell Banker Realty
Bought with:
Daniel Franco, DRE #01310765
Daniel A. Franco, SRES
Source: CRMLS,MLS#: OC24091953 Originating MLS: California Regional MLS
Originating MLS: California Regional MLSFacts & features
Interior
Bedrooms & bathrooms
- Bedrooms: 2
- Bathrooms: 2
- Full bathrooms: 2
- Main level bathrooms: 2
- Main level bedrooms: 2
Primary bedroom
- Features: Main Level Primary
Bedroom
- Features: All Bedrooms Down
Bedroom
- Features: Bedroom on Main Level
Bathroom
- Features: Bathtub, Dual Sinks, Enclosed Toilet, Heated Floor, Linen Closet, Remodeled, Soaking Tub, Separate Shower, Tub Shower, Walk-In Shower
Kitchen
- Features: Kitchen/Family Room Combo, Pots & Pan Drawers, Quartz Counters, Remodeled, Self-closing Drawers, Updated Kitchen
Other
- Features: Walk-In Closet(s)
Heating
- Central, Fireplace(s)
Cooling
- Central Air
Appliances
- Included: 6 Burner Stove, Convection Oven, Double Oven, Electric Oven, Propane Cooktop, Refrigerator, Water Heater, Dryer, Washer
- Laundry: Inside, Laundry Room, Propane Dryer Hookup
Features
- Built-in Features, Cathedral Ceiling(s), Separate/Formal Dining Room, High Ceilings, Living Room Deck Attached, Open Floorplan, Pull Down Attic Stairs, Quartz Counters, Recessed Lighting, Storage, Two Story Ceilings, All Bedrooms Down, Bedroom on Main Level, Main Level Primary, Walk-In Closet(s), Workshop
- Flooring: Tile, Wood
- Windows: Double Pane Windows, Screens
- Basement: Unfinished
- Has fireplace: Yes
- Fireplace features: Gas, Living Room, Primary Bedroom, Outside
- Common walls with other units/homes: No Common Walls
Interior area
- Total interior livable area: 1,728 sqft
Property
Parking
- Total spaces: 2
- Parking features: Concrete, Driveway Level, Driveway, Off Street, Paved, Uncovered
- Uncovered spaces: 2
Accessibility
- Accessibility features: No Stairs, Accessible Doors, Accessible Entrance
Features
- Levels: One
- Stories: 1
- Entry location: 1
- Patio & porch: Concrete, Open, Patio
- Exterior features: Rain Gutters
- Pool features: None
- Spa features: None
- Fencing: Masonry
- Has view: Yes
- View description: Courtyard, Hills, Neighborhood
Lot
- Size: 0.60 Acres
- Features: Back Yard, Drip Irrigation/Bubblers, Front Yard, Gentle Sloping, Sprinklers In Rear, Sprinklers In Front, Irregular Lot, Lawn, Landscaped, Sprinklers Timer, Sprinklers On Side, Sprinkler System, Sloped Up, Yard
Details
- Additional structures: Shed(s), Storage, Workshop
- Parcel number: 10513119
- Zoning: A-1
- Special conditions: Standard
Construction
Type & style
- Home type: SingleFamily
- Architectural style: Contemporary
- Property subtype: Single Family Residence
Materials
- Stone Veneer
- Foundation: Pillar/Post/Pier, Raised
- Roof: Composition,Shingle
Condition
- Updated/Remodeled,Turnkey
- New construction: No
- Year built: 1947
Utilities & green energy
- Electric: Electricity - On Property, Standard
- Sewer: Septic Tank
- Water: Public
- Utilities for property: Cable Connected, Electricity Connected, Natural Gas Not Available, Propane, Water Connected, Overhead Utilities
Community & neighborhood
Security
- Security features: Prewired, Carbon Monoxide Detector(s), Smoke Detector(s)
Community
- Community features: Foothills, Hiking, Mountainous, Rural
Location
- Region: Silverado
- Subdivision: Silverado (Sc)
Other
Other facts
- Listing terms: Conventional
- Road surface type: Paved
Price history
| Date | Event | Price |
|---|---|---|
| 6/28/2024 | Sold | $1,040,000+5.1%$602/sqft |
Source:  CRMLS #OC24091953 Report a problem CRMLS #OC24091953 Report a problem | ||
| 5/23/2024 | Pending sale | $989,900$573/sqft |
Source: CRMLS #OC24091953 Report a problem | ||
| 5/9/2024 | Listed for sale | $989,900+30.4%$573/sqft |
Source: CRMLS #OC24091953 Report a problem | ||
| 3/24/2021 | Listing removed | -- |
Source: Owner Report a problem | ||
| 8/28/2020 | Sold | $759,000$439/sqft |
Source: Public Record Report a problem | ||
| 7/14/2020 | Listed for sale | $759,000+78.6%$439/sqft |
Source: Owner Report a problem | ||
| 4/23/2002 | Sold | $425,000$246/sqft |
Source: Public Record Report a problem | ||
Public tax history
| Year | Property taxes | Tax assessment |
|---|---|---|
| 2025 | $7,748 -8.9% | $1,060,800 +31.7% |
| 2024 | $8,506 +2.3% | $805,456 +2% |
| 2023 | $8,314 +2% | $789,663 +2% |
| 2022 | $8,147 +3.3% | $774,180 +2% |
| 2021 | $7,890 +5.9% | $759,000 +7.1% |
| 2020 | $7,448 | $708,920 +2% |
| 2019 | $7,448 +1.3% | $695,020 +2% |
| 2018 | $7,349 +6.1% | $681,393 +2% |
| 2017 | $6,924 | $668,033 +2% |
| 2016 | $6,924 +2% | $654,935 +1.5% |
| 2015 | $6,787 +4.8% | $645,098 +2% |
| 2014 | $6,474 | $632,462 +0.5% |
| 2013 | -- | $629,604 +2% |
| 2012 | -- | $617,259 +2% |
| 2011 | -- | $605,156 +0.8% |
| 2010 | -- | $600,634 -0.2% |
| 2009 | -- | $602,062 +2% |
| 2008 | -- | $590,257 +2% |
| 2007 | -- | $578,684 +2% |
| 2006 | -- | $567,338 +2% |
| 2005 | -- | $556,214 +2% |
| 2004 | -- | $545,308 +25.8% |
| 2003 | -- | $433,500 +659% |
| 2002 | -- | $57,112 +2% |
| 2001 | $595 +1.8% | $55,993 +2% |
| 2000 | $584 | $54,896 |
Find assessor info on the county website
Neighborhood: 92676
Nearby schools
GreatSchools rating
- 8/10Chapman Hills Elementary SchoolGrades: K-6Distance: 8.9 mi
- 6/10Santiago Middle SchoolGrades: 7-8Distance: 10.6 mi
- 8/10El Modena High SchoolGrades: 9-12Distance: 11.3 mi
Get a cash offer in 3 minutes
Find out how much your home could sell for in as little as 3 minutes with a no-obligation cash offer.
Estimated market value
$1,183,900
Get a cash offer in 3 minutes
Find out how much your home could sell for in as little as 3 minutes with a no-obligation cash offer.
Estimated market value
$1,183,900
- California
- Orange County
- Silverado
- 92676
- 29131 Silverado Canyon Rd
Nearby cities
Nearby neighborhoods
Nearby zip codes
Other Silverado Topics
