Is there a 4-bed home in Lake Elsinore under $600K with designer finishes and resort-style amenities? Welcome to 29132 Gardenia, an elegant 4-bedroom, 3-bathroom home built in 2020, located in a beautifully maintained community just off the 15 freeway and moments from Storm Stadium, shopping, and Canyon Lake.
Thoughtfully designed with both style and function in mind, this home offers 1,850 square feet of open-concept living filled with natural light and upgraded finishes. The kitchen is the centerpiece, featuring quartz countertops, stainless steel appliances, a spacious island with breakfast bar, and generous cabinetry. The adjoining dining and living areas are perfect for entertaining.
A full bedroom and bathroom on the main floor provide flexible living for guests or multigenerational needs. Upstairs, the serene primary suite offers a spacious retreat with a walk-in closet, dual vanities, and a sleek walk-in shower. Two additional bedrooms and a third full bath ensure plenty of space for everyone.
Modern comforts include fully paid-off solar, a tankless water heater, central HVAC, and dual-pane windows for year-round efficiency and lower utility costs. Step outside to enjoy a low-maintenance backyard ready for weekend lounging or casual gatherings. The attached 2-car garage and full laundry room add everyday convenience.
Located in a private HOA community with two pools, landscaped parks, and a clubhouse, this home is ideal for buyers seeking modern design, flexible layout, energy efficiency, and lifestyle amenities in the heart of Lake Elsinore.
Sold for $580,000
Listed by: eXp Realty of California Inc. • James Cottrell • Contact: 951-662-1576
Bought with: Best Realty Partners
$580,000
29132 Gardenia, Lake Elsinore, CA 92530
4beds
1,850sqft
Single Family Residence
Built in 2020
3,920 Square Feet Lot
$584,900 Zestimate®
$314/sqft
$3,237 Estimated rent
Home value
$584,900
$532,000 - $643,000
$3,237/mo
Zestimate® history
Owner options
List your home for rent
$3,237/mo
Rent Zestimate®
Find your next renter with Zillow Rental Manager. Plus, with online applications, you can quickly screen prospective tenants – for free.
$3,237/mo
Rent Zestimate®
Refinance and save
$3,866/mo
Est. payment
Refinancing to a lower rate could help reduce your monthly payments and save thousands over the life of the loan.
$3,866/mo
Est. payment
Explore your selling options
Work with a Zillow partner agent
Leverage their expertise and Zillow's premium Showcase listings to get your home seen by more buyers.
Get startedList with your own agent
Get your home in front of millions of buyers by listing it on Zillow.
Learn how to do itSell it yourself
Take full control of how buyers see your home on Zillow by listing For Sale by Owner (FSBO).
List your homeWhat's special
Zillow last checked:
Listing updated:
Listed by:
James Cottrell DRE #01445984 951-662-1576,
eXp Realty of California Inc.
Bought with:
Eduardo Lopez, DRE #02209376
Best Realty Partners
Source: CRMLS,MLS#: IG25266376 Originating MLS: California Regional MLS
Originating MLS: California Regional MLSFacts & features
Interior
Bedrooms & bathrooms
- Bedrooms: 4
- Bathrooms: 3
- Full bathrooms: 3
- Main level bathrooms: 1
- Main level bedrooms: 1
Rooms
- Room types: Bedroom, Family Room, Kitchen, Laundry, Living Room, Primary Bedroom, Other
Primary bedroom
- Features: Primary Suite
Bedroom
- Features: Bedroom on Main Level
Bathroom
- Features: Dual Sinks, Separate Shower, Tub Shower
Kitchen
- Features: Kitchen Island, Kitchen/Family Room Combo, Quartz Counters
Other
- Features: Walk-In Closet(s)
Heating
- Central
Cooling
- Central Air
Appliances
- Included: Gas Cooktop, Gas Oven, Gas Range
- Laundry: Inside, Laundry Room
Features
- Breakfast Area, Ceiling Fan(s), Eat-in Kitchen, Open Floorplan, Pantry, Quartz Counters, Recessed Lighting, Storage, Bedroom on Main Level, Primary Suite, Walk-In Closet(s)
- Flooring: Carpet, Vinyl
- Has fireplace: No
- Fireplace features: None
- Common walls with other units/homes: No Common Walls
Interior area
- Total interior livable area: 1,850 sqft
Property
Parking
- Total spaces: 2
- Parking features: Concrete, Door-Multi, Direct Access, Driveway, Garage Faces Front, Garage, Private
- Attached garage spaces: 2
Features
- Levels: Two
- Stories: 2
- Entry location: 1
- Patio & porch: Concrete, Open, Patio
- Pool features: Community, Association
- Fencing: Vinyl
- Has view: Yes
- View description: Mountain(s), Neighborhood
Lot
- Size: 3,920 Square Feet
- Features: Back Yard, Front Yard, Landscaped, Level, Rectangular Lot, Sprinklers Timer, Street Level
Details
- Parcel number: 371487005
- Special conditions: Standard
Construction
Type & style
- Home type: SingleFamily
- Property subtype: Single Family Residence
Materials
- Stucco
- Foundation: Slab
- Roof: Tile
Condition
- Updated/Remodeled,Turnkey
- New construction: No
- Year built: 2020
Utilities & green energy
- Electric: Photovoltaics Third-Party Owned
- Sewer: Public Sewer
- Water: Public
- Utilities for property: Electricity Connected, Natural Gas Connected, Sewer Connected
Community & HOA
Community
- Features: Street Lights, Pool
HOA
- Has HOA: Yes
- Amenities included: Pool, Recreation Room
- HOA fee: $115 monthly
- HOA name: Summerly Community
- HOA phone: 407-480-4200
Location
- Region: Lake Elsinore
Financial & listing details
- Price per square foot: $314/sqft
- Tax assessed value: $443,213
- Annual tax amount: $9,273
- Date on market: 11/26/2025
- Cumulative days on market: 68 days
- Listing terms: Cash,Cash to New Loan,Conventional
- Road surface type: Paved
Price history
| Date | Event | Price |
|---|---|---|
| 2/25/2026 | Sold | $580,000+0.9%$314/sqft |
Source:  CRMLS #IG25266376 Report a problem CRMLS #IG25266376 Report a problem | ||
| 2/19/2026 | Pending sale | $575,000$311/sqft |
Source: CRMLS #IG25266376 Report a problem | ||
| 2/3/2026 | Contingent | $575,000$311/sqft |
Source: eXp Realty #IG25266376 Report a problem | ||
| 1/18/2026 | Listed for sale | $575,000$311/sqft |
Source: CRMLS #IG25266376 Report a problem | ||
| 12/12/2025 | Contingent | $575,000$311/sqft |
Source: CRMLS #IG25266376 Report a problem | ||
| 11/27/2025 | Listed for sale | $575,000+40.4%$311/sqft |
Source: CRMLS #IG25266376 Report a problem | ||
| 9/30/2020 | Sold | $409,500$221/sqft |
Source: Public Record Report a problem | ||
Public tax history
| Year | Property taxes | Tax assessment |
|---|---|---|
| 2025 | $9,273 +3.2% | $443,213 +2% |
| 2024 | $8,984 +1.1% | $434,524 +2% |
| 2023 | $8,884 +2.3% | $426,005 +2% |
| 2022 | $8,689 +6.1% | $417,653 +2% |
| 2021 | $8,191 +635.2% | $409,465 +370.2% |
| 2020 | $1,114 | $87,078 |
Find assessor info on the county website
Neighborhood: 92530
Nearby homes
- $575,0004 bd3 ba2k sqft29136 Gardenia, Lake Elsinore, CA 92530Sold

- $600,2004 bd4 ba2k sqft29128 Gardenia, Lake Elsinore, CA 92530Off Market
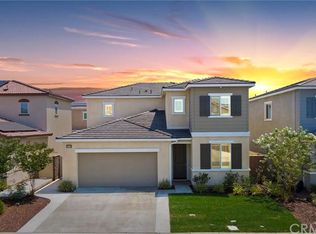
- $559,7004 bd3 ba1.8k sqft29119 Longleaf, Lake Elsinore, CA 92530Off Market
- $590,0004 bd3 ba2k sqft29115 Longleaf, Lake Elsinore, CA 92530Sold
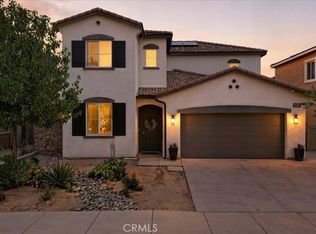
- $602,0004 bd4 ba2k sqft29140 Gardenia, Lake Elsinore, CA 92530Sold
- $573,8004 bd3 ba2k sqft29123 Longleaf, Lake Elsinore, CA 92530Off Market
- $575,6004 bd3 ba2k sqft29124 Gardenia, Lake Elsinore, CA 92530Off Market
- $577,2004 bd3 ba1.8k sqft29111 Longleaf, Lake Elsinore, CA 92530Off Market
Nearby schools
GreatSchools rating
- 4/10William Collier Elementary SchoolGrades: K-5Distance: 1.9 mi
- 4/10David A. Brown Middle SchoolGrades: 6-8Distance: 4 mi
- 5/10Elsinore High SchoolGrades: 9-12Distance: 2.1 mi
Get a cash offer in 3 minutes
Find out how much your home could sell for in as little as 3 minutes with a no-obligation cash offer.
Estimated market value
$584,900
Get a cash offer in 3 minutes
Find out how much your home could sell for in as little as 3 minutes with a no-obligation cash offer.
Estimated market value
$584,900
- California
- Riverside County
- Lake Elsinore
- 92530
- 29132 Gardenia
Nearby cities
Nearby zip codes
Other Lake Elsinore Topics
