Experience the epitome of luxury living in this breathtaking Kite Hill estate, perfectly situated on the premier lot in the neighborhood. Boasting sweeping Saddleback Mountain and city light views, this extraordinary residence spans an impressive 3,212 sq. ft. on a sprawling 11,700 sq. ft. flat lot, offering a private resort-style backyard complete with an oversized pool, spa, and covered patio for lavish outdoor entertaining.
This exquisite home features 4 well-appointed bedrooms, including a versatile downstairs suite, and an expansive bonus room that can easily be converted into a 5th bedroom. The primary suite is a sanctuary of elegance, complete with a private deck to savor the stunning vistas. Every detail of this home has been meticulously upgraded, including elegant new flooring, upgraded window's and a full house re-pipe, ensuring seamless comfort and sophistication throughout.
The backyard oasis is truly unparalleled, offering panoramic views and the perfect vantage point to enjoy dazzling firework displays on the 4th of July. Located in a prime position, this property is moments from top-rated schools, serene parks, fine dining, boutique shopping, and picturesque biking and hiking trails. Additionally, world-class coastal destinations like the Ritz Carlton and Waldorf Astoria are just minutes away, adding to the unmatched allure of this property.
As one of Kite Hill’s original model homes, this residence exudes timeless elegance and modern refinement, making it an extraordinary offering in one of the most prestigious communities. Don’t miss the opportunity to call this remarkable property your own.
Sold for $2,525,000
Listed by: First Team Real Estate • Sharon Custer • Contact: 949-498-9800
Bought with: First Team Real Estate
$2,525,000
29132 Murre Ln, Laguna Niguel, CA 92677
4beds
3,212sqft
Single Family Residence
Built in 1978
0.27 Acres Lot
$2,654,800 Zestimate®
$786/sqft
$7,951 Estimated rent
Home value
$2,654,800
$2.44M - $2.89M
$7,951/mo
Zestimate® history
Owner options
List your home for rent
$7,951/mo
Rent Zestimate®
Find your next renter with Zillow Rental Manager. Plus, with online applications, you can quickly screen prospective tenants – for free.
$7,951/mo
Rent Zestimate®
Refinance and save
$15,973/mo
Est. payment
Refinancing to a lower rate could help reduce your monthly payments and save thousands over the life of the loan.
$15,973/mo
Est. payment
Explore your selling options
Work with a Zillow partner agent
Leverage their expertise and Zillow's premium Showcase listings to get your home seen by more buyers.
Get startedList with your own agent
Get your home in front of millions of buyers by listing it on Zillow.
Learn how to do itSell it yourself
Take full control of how buyers see your home on Zillow by listing For Sale by Owner (FSBO).
List your homeWhat's special
Panoramic viewsOversized poolFull house re-pipeNewly designed gourmet kitchenPrivate resort-style backyardUpgraded windowsElegant new flooring
Zillow last checked:
Listing updated:
Listed by:
Sharon Custer DRE #01300834 949-230-5746,
First Team Real Estate,
Finley Panlilio DRE #02211842,
ten21 Properties
Bought with:
Sharon Custer, DRE #01300834
First Team Real Estate
Source: CRMLS,MLS#: OC24247918 Originating MLS: California Regional MLS
Originating MLS: California Regional MLSFacts & features
Interior
Bedrooms & bathrooms
- Bedrooms: 4
- Bathrooms: 3
- Full bathrooms: 3
- Main level bathrooms: 1
- Main level bedrooms: 1
Rooms
- Room types: Bonus Room, Bedroom, Entry/Foyer, Family Room, Kitchen, Laundry, Living Room, Primary Bathroom, Primary Bedroom, Other, Pantry, Dining Room
Primary bedroom
- Features: Primary Suite
Bedroom
- Features: Bedroom on Main Level
Bathroom
- Features: Bathroom Exhaust Fan, Bathtub, Dual Sinks, Full Bath on Main Level, Quartz Counters, Remodeled, Soaking Tub, Separate Shower, Tub Shower, Upgraded
Kitchen
- Features: Kitchen/Family Room Combo, Quartz Counters, Remodeled, Self-closing Cabinet Doors, Self-closing Drawers, Updated Kitchen, Walk-In Pantry
Heating
- Central
Cooling
- Central Air
Appliances
- Included: 6 Burner Stove, Double Oven, Dishwasher, Disposal, Gas Range, Gas Water Heater, Ice Maker, Microwave, Refrigerator, Self Cleaning Oven, Vented Exhaust Fan, Water Heater
- Laundry: Gas Dryer Hookup, Inside, Laundry Room
Features
- Breakfast Bar, Ceiling Fan(s), Cathedral Ceiling(s), Separate/Formal Dining Room, High Ceilings, Pantry, Quartz Counters, Recessed Lighting, Bedroom on Main Level, Primary Suite, Walk-In Pantry, Walk-In Closet(s)
- Flooring: Vinyl
- Doors: Sliding Doors
- Windows: Double Pane Windows
- Has fireplace: Yes
- Fireplace features: Dining Room, Gas, Gas Starter, Living Room, See Through
- Common walls with other units/homes: No Common Walls
Interior area
- Total interior livable area: 3,212 sqft
Property
Parking
- Total spaces: 3
- Parking features: Concrete, Direct Access, Driveway Level, Driveway, Garage Faces Front, Garage, Garage Door Opener, Side By Side, Storage
- Attached garage spaces: 3
Accessibility
- Accessibility features: None
Features
- Levels: Two
- Stories: 2
- Entry location: front
- Patio & porch: Rear Porch, Concrete, Deck, Open, Patio
- Exterior features: Rain Gutters
- Has private pool: Yes
- Pool features: Gunite, Gas Heat, Heated, In Ground, Private, Association
- Has spa: Yes
- Spa features: Association, Gunite, Heated, In Ground, Private
- Fencing: Block,Wrought Iron
- Has view: Yes
- View description: City Lights, Canyon, Hills, Mountain(s), Panoramic, Pool, Valley
- Waterfront features: Ocean Side Of Freeway
Lot
- Size: 0.27 Acres
- Features: 0-1 Unit/Acre, Back Yard, Cul-De-Sac, Sprinklers In Rear, Sprinklers In Front, Lawn, Landscaped, Level, Sprinklers Timer, Sprinklers On Side, Sprinkler System, Street Level, Yard
Details
- Parcel number: 65418306
- Special conditions: Standard
Construction
Type & style
- Home type: SingleFamily
- Property subtype: Single Family Residence
Materials
- Roof: Concrete,Tile
Condition
- Turnkey
- New construction: No
- Year built: 1978
Utilities & green energy
- Sewer: Sewer Tap Paid
- Water: Public
- Utilities for property: Cable Connected, Electricity Connected, Natural Gas Connected, Phone Connected, Sewer Connected, Water Connected
Community & HOA
Community
- Features: Biking, Curbs, Dog Park, Golf, Gutter(s), Hiking, Mountainous, Park, Storm Drain(s), Street Lights, Sidewalks, Water Sports
- Security: Carbon Monoxide Detector(s), Smoke Detector(s)
- Subdivision: Kite Hill North (Khn)
HOA
- Has HOA: Yes
- Amenities included: Sport Court, Outdoor Cooking Area, Other Courts, Barbecue, Picnic Area, Playground, Pickleball, Pool, Pet Restrictions, Recreation Room, Spa/Hot Tub, Tennis Court(s)
- HOA fee: $140 monthly
- HOA name: Kite Hill HOA
- HOA phone: 949-900-8859
Location
- Region: Laguna Niguel
Financial & listing details
- Price per square foot: $786/sqft
- Tax assessed value: $2,575,500
- Date on market: 12/13/2024
- Cumulative days on market: 4 days
- Listing terms: Cash,Conventional
- Road surface type: Paved
Price history
| Date | Event | Price |
|---|---|---|
| 1/16/2025 | Sold | $2,525,000+2%$786/sqft |
Source:  CRMLS #OC24247918 Report a problem CRMLS #OC24247918 Report a problem | ||
| 12/17/2024 | Contingent | $2,475,000$771/sqft |
Source: CRMLS #OC24247918 Report a problem | ||
| 12/14/2024 | Listed for sale | $2,475,000+37.5%$771/sqft |
Source: CRMLS #OC24247918 Report a problem | ||
| 10/17/2024 | Sold | $1,800,000+162.8%$560/sqft |
Source: Public Record Report a problem | ||
| 4/9/2002 | Sold | $685,000$213/sqft |
Source: Public Record Report a problem | ||
Public tax history
| Year | Property taxes | Tax assessment |
|---|---|---|
| 2026 | -- | $2,575,500 +43.1% |
| 2025 | $18,311 +79.5% | $1,800,000 +78.8% |
| 2024 | $10,202 +2.2% | $1,006,588 +2% |
| 2023 | $9,986 +1.9% | $986,851 +2% |
| 2022 | $9,796 +2.7% | $967,501 +2% |
| 2021 | $9,536 +1% | $948,531 +1% |
| 2020 | $9,441 | $938,805 +2% |
| 2019 | $9,441 +2% | $920,398 +2% |
| 2018 | $9,254 +4% | $902,351 +2% |
| 2017 | $8,896 | $884,658 +2% |
| 2016 | $8,896 +2% | $867,312 +1.5% |
| 2015 | $8,724 +3.5% | $854,285 +2% |
| 2014 | $8,426 | $837,551 +11.6% |
| 2013 | -- | $750,393 |
| 2012 | -- | $750,393 -4% |
| 2011 | -- | $781,660 |
| 2010 | -- | $781,660 |
| 2009 | -- | $781,660 |
| 2008 | -- | $781,660 +2% |
| 2007 | -- | $766,334 +2% |
| 2006 | -- | $751,308 +2% |
| 2005 | -- | $736,577 +2% |
| 2004 | -- | $722,135 +1.9% |
| 2003 | -- | $708,900 +56.9% |
| 2002 | -- | $451,756 +2% |
| 2001 | $4,512 +1.9% | $442,899 +2% |
| 2000 | $4,430 | $434,215 |
Find assessor info on the county website
Neighborhood: 92677
Nearby homes
- $2,443,1005 bd3 ba3.3k sqft29131 Murre Ln, Laguna Niguel, CA 92677Off Market
- $2,200,2004 bd3 ba2.7k sqft29136 Murre Ln, Laguna Niguel, CA 92677Off Market

- $2,251,7004 bd3 ba3.2k sqft24102 Snipe Ln, Laguna Niguel, CA 92677Off Market

- $2,316,3004 bd3 ba3.3k sqft24092 Snipe Ln, Laguna Niguel, CA 92677Off Market
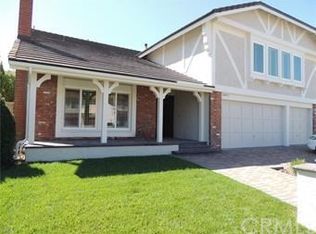
- $2,530,4004 bd4 ba3.4k sqft29141 Murre Ln, Laguna Niguel, CA 92677Off Market
- $1,716,8004 bd2 ba2k sqft24082 Snipe Ln, Laguna Niguel, CA 92677Off Market
- $2,115,8004 bd3 ba3.4k sqft29142 Murre Ln, Laguna Niguel, CA 92677Off Market
- $1,975,8004 bd3 ba2.7k sqft29151 Murre Ln, Laguna Niguel, CA 92677Off Market
Nearby schools
GreatSchools rating
- 9/10Moulton Elementary SchoolGrades: K-5Distance: 1.1 mi
- 9/10Aliso Viejo Middle SchoolGrades: 6-8Distance: 2.8 mi
- 10/10Aliso Niguel High SchoolGrades: 9-12Distance: 1.7 mi
Schools provided by the listing agent
- Elementary: Moulton
- Middle: Aliso Viejo
- High: Aliso
Source: CRMLS. This data may not be complete. We recommend contacting the local school district to confirm school assignments for this home.
Get a cash offer in 3 minutes
Find out how much your home could sell for in as little as 3 minutes with a no-obligation cash offer.
Estimated market value
$2,654,800
Get a cash offer in 3 minutes
Find out how much your home could sell for in as little as 3 minutes with a no-obligation cash offer.
Estimated market value
$2,654,800
- California
- Orange County
- Laguna Niguel
- 92677
- 29132 Murre Ln
Nearby cities
Nearby zip codes
Other Laguna Niguel Topics
