Skip main navigation
For saleErrorPrice cut: $15K (7/6)
$500,000
4beds
2,314sqft

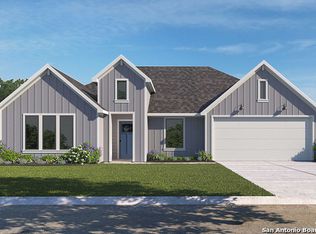
29132 Sierra Cyn, Bulverde, TX 78163

4beds
2,314sqft
Single family residence
Built in 2024
0.64 Acres
2 Garage spaces
$216 price/sqft
$125/mo HOA

What's special

Garage storageElectric fireplacePrivacy fenceOpen-concept floor planDesignated dining areaSpacious walk-in closetAmple counter space

Beautifully maintained 2-year-old 4-bedroom, 2-bath home featuring a versatile office/flex space that can also serve as a second living area, nursery, media room, or workout space. The open-concept floor plan offers spacious living and entertaining areas with a designated dining area plus bar seating at the oversized kitchen island. The kitchen ...

63 days
|
1,282
|
79
|
Source: LERA MLS,MLS#: 1965585MLS Logo
Travel times

Living Room

Kitchen

Primary Bedroom

Zillow last checked:

Listing updated:

Listed by:

Ryan Volpe TREC #724798 (210) 993-3130,

Keller Williams Heritage

Source: LERA MLS,MLS#: 1965585MLS Logo

Facts & features

Interior

Bedrooms & bathrooms
  • Bedrooms: 4
  • Bathrooms: 2
  • Full bathrooms: 2
Primary bedroom
  • Features: Sitting Room, Walk-In Closet(s), Ceiling Fan(s), Full Bath
  • Area: 240
  • Dimensions: 16 x 15
Bedroom 2
  • Area: 120
  • Dimensions: 12 x 10
Bedroom 3
  • Area: 120
  • Dimensions: 10 x 12
Bedroom 4
  • Area: 110
  • Dimensions: 10 x 11
Primary bathroom
  • Features: Shower Only, Double Vanity
  • Area: 88
  • Dimensions: 8 x 11
Dining room
  • Area: 323
  • Dimensions: 19 x 17
Kitchen
  • Area: 126
  • Dimensions: 9 x 14
Living room
  • Area: 150
  • Dimensions: 10 x 15
Office
  • Area: 132
  • Dimensions: 11 x 12
Heating
  • Central, Natural Gas
Cooling
  • Central Air
Appliances
  • Included: Microwave, Range, Gas Cooktop, Disposal, Dishwasher, Water Softener Owned, Vented Exhaust Fan, Electric Water Heater, Plumb for Water Softener
  • Laundry: Laundry Room, Washer Hookup, Dryer Connection
Features
  • One Living Area, Liv/Din Combo, Eat-in Kitchen, Kitchen Island, Pantry, Study/Library, Utility Room Inside, 1st Floor Lvl/No Steps, High Ceilings, Open Floorplan, High Speed Internet, Walk-In Closet(s), Master Downstairs, Ceiling Fan(s), Solid Counter Tops
  • Flooring: Carpet, Vinyl
  • Windows: Double Pane Windows
  • Has basement: No
  • Number of fireplaces: 1
  • Fireplace features: Living Room
Interior area
  • Total interior livable area: 2,314 sqft

Property

Parking
  • Total spaces: 2
  • Parking features: Two Car Garage, Garage Door Opener
  • Garage spaces: 2
Accessibility
  • Accessibility features: No Steps Down, Level Lot, Full Bath/Bed on 1st Flr
Features
  • Levels: One
  • Stories: 1
  • Patio & porch: Patio, Covered
  • Pool features: None, Community
  • Fencing: Privacy
Lot
  • Size: 0.64 Acres
  • Features: Curbs
Details
  • Parcel number: 015202101600

Construction

Type & style
  • Home type: SingleFamily
  • Property subtype: Single Family Residence
Materials
  • Stone, Fiber Cement
  • Foundation: Slab
  • Roof: Composition
Condition
  • Pre-Owned
  • New construction: No
  • Year built: 2024
Details
  • Builder name: DR Horton

Utilities & green energy

  • Electric: CPS ENERGY
  • Gas: CPS ENERGY
  • Sewer: TEXAS WATER
  • Water: TEXAS WATER, Water System
  • Utilities for property: Cable Available, City Garbage service

Community & HOA

Community
  • Features: Clubhouse, Playground, Jogging Trails, Other
  • Security: Smoke Detector(s), Carbon Monoxide Detector(s), Controlled Access
  • Subdivision: Copper Canyon
HOA
  • Has HOA: Yes
  • HOA fee: $375 quarterly
  • HOA name: COPPER CANYON HOA
Location
  • Region: Bulverde

Financial & listing details

  • Price per square foot: $216/sqft
  • Tax assessed value: $453,950
  • Annual tax amount: $7,045
  • Price range: $500K - $500K
  • Date on market: 5/11/2026
  • Cumulative days on market: 42 days
  • Listing terms: Conventional,FHA,VA Loan,Cash
  • Road surface type: Paved

Price history

DateEventPrice
7/6/2026Price change$500,000-2.9%$216/sqft
Source: LERA MLS #1965585 Report a problem
6/18/2026Price change$515,000-1.9%$223/sqft
Source: LERA MLS #1965585 Report a problem
6/8/2026Listed for sale$525,000$227/sqft
Source: LERA MLS #1965585 Report a problem
5/25/2026Pending sale$525,000$227/sqft
Source: LERA MLS #1965585 Report a problem
5/19/2026Contingent$525,000$227/sqft
Source: LERA MLS #1965585 Report a problem
5/11/2026Listed for sale$525,000$227/sqft
Source: LERA MLS #1965585 Report a problem

Public tax history

YearProperty taxesTax assessment
2025-- $96,756 +10%
2024$1,338 -0.7%$87,960
2023$1,347 $87,960

Find assessor info on the county website

Monthly payment

Est. payment
$3,117/mo
Principal & interest
$2509
Property taxes
$483
HOA Fees
$125
More affordability toolsChevron Right

Estimated market value

$497,000

$472,000 - $522,000

$3,282/mo

Climate risks

Explore flood, wildfire, and other predictive climate risk information for this property on First Street®️.

Neighborhood: 78163

Nearby schools

Johnson Ranch Elementary School
Grades PK-52 miles
8/10
GreatSchools® Rating
Test Score Rating
9/10
Student Progress Rating
7/10
New Middle #8
Grades 6-83.3 miles
7/10
GreatSchools® Rating
Test Score Rating
8/10
Student Progress Rating
6/10
Pieper High School
Grades 9-122.1 miles
7/10
GreatSchools® Rating
Test Score Rating
8/10
Student Progress Rating
6/10