Skip main navigation
Off market
  • $1,034,900

    29133 Madrid Pl, Castaic, CA 91384

    4beds
    3,152sqft
    SingleFamily
    Built in 2001
    9,321 Square Feet Lot
    $1,034,900 Zestimate®
    $328/sqft
    $5,021 Estimated rent

    Home value

    $1,034,900

    $983,000 - $1.09M

    $5,021/mo

    Zestimate® history
    Loading
    Loading...

    Owner options

    List your home for rent

    $5,021/mo

    Rent Zestimate®

    Find your next renter with Zillow Rental Manager. Plus, with online applications, you can quickly screen prospective tenants – for free.

    Learn more

    $5,021/mo

    Rent Zestimate®

    Refinance and save

    $6,568/mo

    Est. payment

    Refinancing to a lower rate could help reduce your monthly payments and save thousands over the life of the loan.

    See today's rates

    $6,568/mo

    Est. payment

    Explore your selling options

    Work with a Zillow partner agent

    Leverage their expertise and Zillow's premium Showcase listings to get your home seen by more buyers.

    Get started

    List with your own agent

    Get your home in front of millions of buyers by listing it on Zillow.

    Learn how to do it

    Sell it yourself

    Take full control of how buyers see your home on Zillow by listing For Sale by Owner (FSBO).

    List your home

    What's special

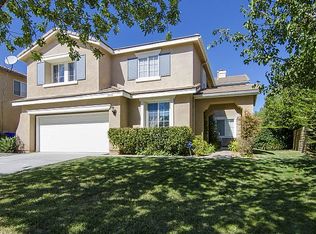
    Unbelievable oasis retreat with, private, lush yard, and architecturally exciting floorplan! Vaulted ceilings, overlooks, and interior cut outs create spacious ambience. The open concept kitchen boasts granite counters, numerous cabinets, organizing niche, pantry, a welcoming island with room for bar stools, and more. The full size In-kitchen dining space borders the large family room with raised hearth fireplace and multiple windows incorporating the magnificent resort-like back yard. Beyond the formal dining room, the office could be converted to a fifth bedroom. Upstairs are four bedrooms including a generous master, luxurious bathroom with granite, travertine, soaking tub, and dual walk-in closets. The upstairs loft features a built-in office area and plenty of space to play. The expansive view is breathtaking from the upper story windows, looking beyond the grandeur of the park-like grounds. The sprawling yard extends beyond the newer pebble-tech pool & spa, creating additional privacy and room to explore. Whether entertaining, lounging in the pool, or relaxing by the firepit, this yard will capture your heart. With two garages (3 car total), cul-de-sac location, and turnkey condition you won't want to miss it.

    This property is off market, which means it's not currently listed for sale or rent on Zillow. This may be different from what's available on other websites or public sources.
    Facts & features

    Interior

    Bedrooms & bathrooms
    • Bedrooms: 4
    • Bathrooms: 3
    • Full bathrooms: 3
    Heating
    • Other, Gas
    Cooling
    • Central
    Appliances
    • Included: Dryer, Microwave, Refrigerator, Washer
    • Laundry: Inside, Dryer Included, Washer Included
    Features
    • Recessed Lighting, Granite Counters, Open Floorplan, Cathedral Ceiling(s), Storage
    • Flooring: Tile, Carpet
    • Has fireplace: Yes
    • Fireplace features: Family Room
    • Common walls with other units/homes: 2+ common walls
    Interior area
    • Total interior livable area: 3,152 sqft

    Property

    Parking
    • Parking features: Garage - Attached
    Features
    • Levels: Two
    • Patio & porch: Patio Open, Concrete
    • Pool features: In Ground, Private, Pebble, Gas Heat
    • Spa features: In Ground, Private
    • Has view: Yes
    • View description: Territorial
    Lot
    • Size: 9,321 Square Feet
    • Features: Back Yard, Front Yard, Cul-De-Sac, Landscaped, Yard, Sprinkler System, Garden, Irregular Lot
    Details
    • Parcel number: 3247061022
    • Special conditions: Standard

    Construction

    Type & style
    • Home type: SingleFamily
    • Architectural style: Contemporary
    Materials
    • Roof: Tile
    Condition
    • Turnkey
    • Year built: 2001

    Utilities & green energy

    • Sewer: Public Sewer
    • Water: Public
    • Utilities for property: Cable Available, Natural Gas Available, Phone Available, Sewer Available, Water Available, Electricity Available

    Community & HOA

    Location
    • Region: Castaic

    Financial & listing details

    • Price per square foot: $328/sqft
    • Tax assessed value: $776,484
    • Annual tax amount: $12,807
    • Road surface type: Paved

    Price history

    DateEventPrice
    9/10/2019Sold$710,000-2.3%$225/sqft
    Source: CRISNet / SRAR #SR19152032 Report a problem
    7/16/2019Pending sale$727,000$231/sqft
    Source: HomeSmart Evergreen Realty #SR19152032 Report a problem
    7/11/2019Price change$727,000-1.6%$231/sqft
    Source: HomeSmart Evergreen Realty #SR19152032 Report a problem
    6/27/2019Listed for sale$739,000+43.5%$234/sqft
    Source: HomeSmart Evergreen Realty #SR19152032 Report a problem
    6/29/2012Sold$515,000-4.5%$163/sqft
    Source: Public Record Report a problem
    5/23/2012Listed for sale$539,000+38.9%$171/sqft
    Source: VIP Enterprises, Inc DBA Keller Williams VIP Properties #F12064441 Report a problem
    7/12/2001Sold$388,000$123/sqft
    Source: Public Record Report a problem

    Public tax history

    YearProperty taxesTax assessment
    2025$12,807 +4.6%$776,484 +2%
    2024$12,249 +4%$761,259 +2%
    2023$11,777 +2%$746,333 +2%
    2022$11,550 +2.3%$731,700 +2%
    2021$11,291 +0.5%$717,354 +1%
    2020$11,236 $710,000 +22.4%
    2019$11,236 +14.5%$579,874 +2%
    2018$9,809 $568,505 +2%
    2017$9,809 +3.4%$557,359 +2%
    2016$9,484 +4.6%$546,432 +1.5%
    2015$9,065 +3.5%$538,225 +2%
    2014$8,755 $527,683 +8.7%
    2012-- $485,385 +2%
    2011-- $475,869 +0.8%
    2010-- $472,313 -0.2%
    2009-- $473,436 +2%
    2008-- $464,154 +2%
    2007-- $455,054 +2%
    2006-- $446,133
    2005-- $446,133 +4%
    2004-- $428,812 +1.9%
    2003-- $420,954 +8.5%
    2002-- $388,000 +4145.1%
    2000-- $9,140
    Find assessor info on the county website

    Neighborhood: 91384

    Nearby schools

    GreatSchools rating
    Schools provided by the listing agent
    • Elementary: Castaic Elementary
    • Middle: Castaic Middle
    • High: Valencia High

    Source: The MLS. This data may not be complete. We recommend contacting the local school district to confirm school assignments for this home.

    Get a cash offer in 3 minutes
    Find out how much your home could sell for in as little as 3 minutes with a no-obligation cash offer.
    Estimated market value
    $1,034,900
    Get a cash offer in 3 minutes
    Find out how much your home could sell for in as little as 3 minutes with a no-obligation cash offer.
    Estimated market value
    $1,034,900