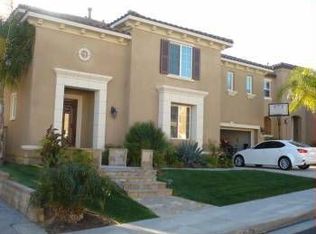
Designed to offer an enviable indoor-outdoor lifestyle, this immaculate home in the sought after Pacific Hills community is a must-see. Perched on a generous view lot, the impressive facade stands proud with remarkable curb appeal. Inside, discover a formal entry with high ceilings and sweeping staircase. Natural light spills across the expansive living room and formal dining room, creating welcoming gathering spots for guests. Engineered hardwood flooring extends into the tasteful kitchen where abundant cabinetry, hidden pantry, peninsula counter, bar seating, granite countertops, and breakfast nook await the avid cook. A generous family room boasts cathedral ceilings, clever flex room with pocket door (makes a perfect walk-in pantry), fireplace and dramatic floor-to-ceiling windows, and opens to the entertainer's backyard with patio cover, built in BBQ, charming trellis, and forever mountain views. Ultimate comfort continues in the well-sized bedrooms (3 + loft converted to an enormous 4th bedroom upstairs, and 1 downstairs guest bed with ensuite bath). Sure to please, the expansive primary suite with fireplace and balcony is adjoined by a deluxe bath with dual sinks, grand walk-in closet with organizers, luxurious soaking tub and separate shower enclosure. Additional amenities include custom built in cabinetry, newer exterior and interior paint, four car garage, newer hardwood flooring and high quality carpeting, solar panels, upper level laundry room, central vacuum system, and more! You'll have access to award winning schools, multiple parks and natural hiking trails, all just moments from your front door. And NO MELLO ROOS! With so much shopping, dining and natural local beauty to explore, why wait? Come home to 29133 Valley Oak Place today!
Sold for $1,130,000
Street View
Zillow last checked:
Listing updated:
Bought with:
Liubov Savoskin, DRE #02015017
Compass
Source: CRMLS,MLS#: SR24248328 Originating MLS: California Regional MLS
Originating MLS: California Regional MLSPrice history
| Date | Event | Price |
|---|---|---|
| 1/27/2025 | Sold | $1,130,000+2.7%$320/sqft |
Source:  CRMLS #SR24248328 Report a problem CRMLS #SR24248328 Report a problem | ||
| 1/16/2025 | Pending sale | $1,100,000$312/sqft |
Source: CRMLS #SR24248328 Report a problem | ||
| 12/20/2024 | Contingent | $1,100,000$312/sqft |
Source: CRMLS #SR24248328 Report a problem | ||
| 12/14/2024 | Listed for sale | $1,100,000+26.4%$312/sqft |
Source: CRMLS #SR24248328 Report a problem | ||
| 8/27/2018 | Sold | $870,000-0.2%$247/sqft |
Source: Public Record Report a problem | ||
| 7/27/2018 | Pending sale | $871,900$247/sqft |
Source: Pacific Union International #SR18136963 Report a problem | ||
| 7/25/2018 | Listed for sale | $871,900$247/sqft |
Source: Pacific Union International #SR18136963 Report a problem | ||
| 7/12/2018 | Pending sale | $871,900$247/sqft |
Source: Pacific Union International #SR18136963 Report a problem | ||
| 7/7/2018 | Listed for sale | $871,900$247/sqft |
Source: Pacific Union International #SR18136963 Report a problem | ||
| 6/20/2018 | Pending sale | $871,900$247/sqft |
Source: Pacific Union International #SR18136963 Report a problem | ||
| 6/14/2018 | Listed for sale | $871,900+16.1%$247/sqft |
Source: Pacific Union International #SR18136963 Report a problem | ||
| 9/16/2004 | Sold | $751,000$213/sqft |
Source: Public Record Report a problem | ||
Nearby homes
Get a cash offer in 3 minutes
Find out how much your home could sell for in as little as 3 minutes with a no-obligation cash offer.
Estimated market value
$1,118,500
