Skip main navigation
Closed
  • $370,900

    29134 Beaver Meadow Mews, Chaumont, NY 13622

    3beds
    1,775sqft
    Single Family Residence
    Built in 2015
    2.65 Acres Lot
    $-- Zestimate®
    $209/sqft
    $2,151 Estimated rent

    Home value

    Not available

    Estimated sales range

    Not available

    $2,151/mo

    Zestimate® history
    Loading
    Loading...

    Owner options

    List your home for rent

    $2,151/mo

    Rent Zestimate®

    Find your next renter with Zillow Rental Manager. Plus, with online applications, you can quickly screen prospective tenants – for free.

    Learn more

    $2,151/mo

    Rent Zestimate®

    Refinance and save

    $2,430/mo

    Est. payment

    Refinancing to a lower rate could help reduce your monthly payments and save thousands over the life of the loan.

    See today's rates

    $2,430/mo

    Est. payment

    Explore your selling options

    Work with a Zillow partner agent

    Leverage their expertise and Zillow's premium Showcase listings to get your home seen by more buyers.

    Get started

    List with your own agent

    Get your home in front of millions of buyers by listing it on Zillow.

    Learn how to do it

    Sell it yourself

    Take full control of how buyers see your home on Zillow by listing For Sale by Owner (FSBO).

    List your home

    What's special

    Modern comfortBright and open layoutAiry living spacesWalk-in closetSpacious primary suiteLarge stand-up showerQuiet cul-de-sac
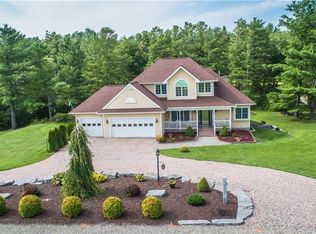
    Bright, Easy Living Ranch on 2.65 Acres – Quiet Setting with Room to Grow! Enjoy the best of single-level living in this beautifully maintained 3-bedroom, 2-bath ranch-style home tucked away on a quiet cul-de-sac. Built in 2015, this 1,775 sq ft home offers a bright and open layout with modern comfort and thoughtful design throughout. The spacious primary suite features a large stand-up shower and a walk-in closet, while the two additional bedrooms provide flexibility for guests, a home office, or hobbies. Stay comfortable inside all summer long with central A/C! Enjoy cooking in the sunlit kitchen, relaxing in the airy living spaces, and taking in your surroundings. Step out onto the back porch and take in peaceful views of the woods—perfect for morning coffee or evening unwinding. You'll love the low-maintenance lifestyle with a maintenance-free exterior and an attached 2-car garage. The full walkout basement offers tons of potential for additional living space, whether you're dreaming of a rec room, in-law suite, or home gym. This home is your perfect blend of comfort, nature, and convenience. Come see it for yourself—your next chapter starts here!

    Zillow last checked:

    Listing updated:

    Listed by:

    Beth Miller 315-649-3434,

    Lake Ontario Realty, LLC

    Bought with:

    Kiah Sugrue, 10401293311

    Lake Ontario Realty, LLC

    Source: NYSAMLSs,MLS#: S1599951MLS LogoOriginating MLS: Jefferson-Lewis Board

    Facts & features

    Interior

    Bedrooms & bathrooms
    • Bedrooms: 3
    • Bathrooms: 2
    • Full bathrooms: 2
    • Main level bathrooms: 2
    • Main level bedrooms: 3
    Heating
    • Propane, Forced Air
    Cooling
    • Central Air
    Appliances
    • Included: Dryer, Dishwasher, Electric Water Heater, Gas Oven, Gas Range, Microwave, Refrigerator, Washer, Water Softener Owned
    • Laundry: Main Level
    Features
    • Ceiling Fan(s), Home Office, Country Kitchen, Kitchen Island, Living/Dining Room, Bath in Primary Bedroom, Main Level Primary, Primary Suite
    • Flooring: Laminate, Varies
    • Basement: Full,Walk-Out Access
    • Has fireplace: No
    Interior area
    • Total structure area: 1,775
    • Total interior livable area: 1,775 sqft

    Property

    Parking
    • Total spaces: 2
    • Parking features: Attached, Electricity, Garage
    • Attached garage spaces: 2
    Features
    • Levels: One
    • Stories: 1
    • Exterior features: Gravel Driveway, Propane Tank - Leased
    Lot
    • Size: 2.65 Acres
    • Dimensions: 200 x 150
    • Features: Cul-De-Sac, Irregular Lot
    Details
    • Parcel number: 2244890510160001031100
    • Special conditions: Standard

    Construction

    Type & style
    • Home type: SingleFamily
    • Architectural style: Raised Ranch
    • Property subtype: Single Family Residence
    Materials
    • Blown-In Insulation, Vinyl Siding
    • Foundation: Poured
    • Roof: Asphalt
    Condition
    • Resale
    • Year built: 2015

    Utilities & green energy

    • Sewer: Septic Tank
    • Water: Spring, Well

    Community & HOA

    Location
    • Region: Chaumont

    Financial & listing details

    • Price per square foot: $209/sqft
    • Tax assessed value: $211,300
    • Annual tax amount: $3,917
    • Date on market: 4/16/2025
    • Cumulative days on market: 4 days
    • Listing terms: Cash,FHA,USDA Loan,VA Loan

    Price history

    DateEventPrice
    6/13/2025Sold$370,900+1.6%$209/sqft
    Source: NYSAMLSs #S1599951 Report a problem
    4/20/2025Contingent$365,000$206/sqft
    Source: NYSAMLSs #S1599951 Report a problem
    4/16/2025Listed for sale$365,000$206/sqft
    Source: NYSAMLSs #S1599951 Report a problem

    Public tax history

    YearProperty taxesTax assessment
    2018$2,265 $211,300
    2017$2,265 $211,300
    2016-- $211,300
    Find assessor info on the county website

    Neighborhood: 13622

    Nearby schools

    GreatSchools rating
    Schools provided by the listing agent
    • District: Lyme

    Source: NYSAMLSs. This data may not be complete. We recommend contacting the local school district to confirm school assignments for this home.