Skip main navigation
Sold
  • Price Unknown

    29134 Tivoli Way, Fair Oaks Ranch, TX 78015

    4beds
    3,143sqft
    Single Family Residence
    Built in 2013
    9,888 Square Feet Lot
    $672,100 Zestimate®
    $--/sqft
    $3,514 Estimated rent

    Home value

    $672,100

    $625,000 - $726,000

    $3,514/mo

    Zestimate® history
    Loading
    Loading...

    Owner options

    List your home for rent

    $3,514/mo

    Rent Zestimate®

    Find your next renter with Zillow Rental Manager. Plus, with online applications, you can quickly screen prospective tenants – for free.

    Learn more

    $3,514/mo

    Rent Zestimate®

    Refinance and save

    $130/mo

    Est. payment

    Refinancing to a lower rate could help reduce your monthly payments and save thousands over the life of the loan.

    See today's rates

    $130/mo

    Est. payment

    Explore your selling options

    Work with a Zillow partner agent

    Leverage their expertise and Zillow's premium Showcase listings to get your home seen by more buyers.

    Get started

    List with your own agent

    Get your home in front of millions of buyers by listing it on Zillow.

    Learn how to do it

    Sell it yourself

    Take full control of how buyers see your home on Zillow by listing For Sale by Owner (FSBO).

    List your home

    What's special

    Gated communityCozy fireplaceGas cookingHardwood floorsAdditional golf cart garageGranite countertopsSpacious covered patio
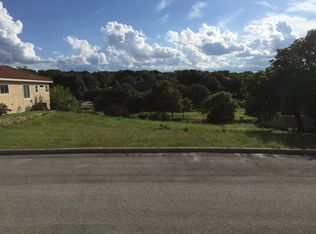
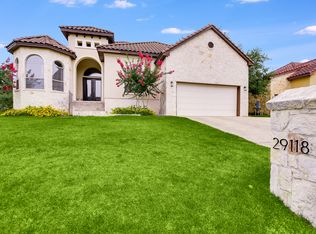
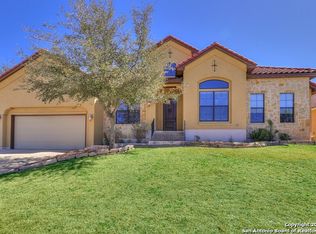
    Nestled in the highly sought-after, gated community of The Fountains of Fair Oaks, this 1-story home exudes elegance and comfort. Offering a meticulously designed living space, this 4BD/3BA residence (4th bedroom currently used as an office) is an entertainer's dream. Beautiful hardwood floors flow seamlessly through the family room, kitchen, master bedroom and formal dining room, adding warmth and sophistication to every room. The chef's kitchen is a culinary masterpiece, boasting custom cabinetry, granite countertops, a spacious butler's pantry, gas cooking, and state-of-the-art KitchenAid double ovens, all perfectly crafted for preparing everything from weeknight meals to gourmet feasts. The open-concept design seamlessly connects the kitchen to the family room, creating a warm and inviting space for gatherings, celebrations, and everyday living. Step outside to the spacious covered patio with a cozy fireplace, offering the perfect setting for outdoor relaxation and entertaining year-round. The home also features a 2-car garage with an additional golf cart garage, offering both convenience and thoughtful design. Located just a short walk from the Country Club, a charming neighborhood coffee shop, and an inviting ice cream parlor, this home is perfectly situated to enjoy the best of Fair Oaks living. Don't miss your chance to experience this stunning property!

    Zillow last checked:

    Listing updated:

    Listed by:

    Rebekah Surber TREC #656677 (210) 906-7709,

    eXp Realty

    Source: LERA MLS,MLS#: 1833501MLS Logo

    Facts & features

    Interior

    Bedrooms & bathrooms
    • Bedrooms: 4
    • Bathrooms: 3
    • Full bathrooms: 3
    Primary bedroom
    • Features: Walk-In Closet(s), Ceiling Fan(s), Full Bath
    • Area: 320
    • Dimensions: 20 x 16
    Bedroom 2
    • Area: 168
    • Dimensions: 12 x 14
    Bedroom 3
    • Area: 168
    • Dimensions: 12 x 14
    Bedroom 4
    • Area: 168
    • Dimensions: 12 x 14
    Primary bathroom
    • Features: Tub/Shower Separate, Separate Vanity, Soaking Tub
    • Area: 270
    • Dimensions: 18 x 15
    Dining room
    • Area: 168
    • Dimensions: 12 x 14
    Family room
    • Area: 480
    • Dimensions: 20 x 24
    Kitchen
    • Area: 320
    • Dimensions: 16 x 20
    Heating
    • Central, Electric
    Cooling
    • Central Air
    Appliances
    • Included: Cooktop, Built-In Oven, Self Cleaning Oven, Microwave, Gas Cooktop, Disposal, Dishwasher, Water Softener Owned, Vented Exhaust Fan, Plumb for Water Softener, Double Oven
    • Laundry: Main Level, Washer Hookup, Dryer Connection
    Features
    • One Living Area, Separate Dining Room, Eat-in Kitchen, Kitchen Island, Breakfast Bar, Pantry, Utility Room Inside, 1st Floor Lvl/No Steps, High Ceilings, Open Floorplan, High Speed Internet, Telephone, Walk-In Closet(s), Master Downstairs, Ceiling Fan(s), Chandelier, Custom Cabinets
    • Flooring: Carpet, Ceramic Tile, Wood
    • Windows: Double Pane Windows, Window Coverings
    • Has basement: No
    • Attic: Pull Down Storage
    • Number of fireplaces: 2
    • Fireplace features: Two
    Interior area
    • Total structure area: 3,143
    • Total interior livable area: 3,143 sqft

    Property

    Parking
    • Total spaces: 2
    • Parking features: Two Car Garage, Golf Cart Garage, Oversized, Garage Door Opener
    • Garage spaces: 2
    Features
    • Levels: One
    • Stories: 1
    • Patio & porch: Patio, Covered
    • Exterior features: Sprinkler System
    • Pool features: None
    • Fencing: Partial,Stone/Masonry Fence
    Lot
    • Size: 9,888 Square Feet
    • Features: Cul-De-Sac
    • Residential vegetation: Mature Trees, Mature Trees (ext feat)
    Details
    • Parcel number: 047099000280

    Construction

    Type & style
    • Home type: SingleFamily
    • Architectural style: Traditional
    • Property subtype: Single Family Residence
    Materials
    • 4 Sides Masonry, Stone
    • Foundation: Slab
    • Roof: Tile
    Condition
    • Pre-Owned
    • New construction: No
    • Year built: 2013

    Utilities & green energy

    • Electric: CPS
    • Sewer: FOR
    • Water: FOR
    • Utilities for property: Cable Available, City Garbage service

    Community & HOA

    Community
    • Security: Smoke Detector(s), Security System Owned, Prewired, Carbon Monoxide Detector(s), Controlled Access
    • Subdivision: Fair Oaks Ranch
    HOA
    • Has HOA: Yes
    • HOA fee: $130 annually
    • HOA name: FAIR OAKS RANCH HOA
    • Second HOA name: Fountains Of Fair Oaks Ranch
    • Additional fee info: HOA Fee 2: $1000.00 Annually
    Location
    • Region: Boerne

    Financial & listing details

    • Tax assessed value: $666,340
    • Annual tax amount: $7,081
    • Date on market: 9/11/2025
    • Cumulative days on market: 14 days
    • Listing terms: Conventional,FHA,VA Loan,TX Vet,Cash

    Price history

    DateEventPrice
    2/18/2025Sold--
    Source: LERA MLS #1833501 Report a problem
    1/23/2025Pending sale$660,000$210/sqft
    Source: LERA MLS #1833501 Report a problem
    1/18/2025Contingent$660,000$210/sqft
    Source: LERA MLS #1833501 Report a problem
    1/9/2025Listed for sale$660,000+40.5%$210/sqft
    Source: LERA MLS #1833501 Report a problem
    12/30/2019Sold--
    Source: LERA MLS #1387382 Report a problem
    11/28/2019Pending sale$469,900$150/sqft
    Source: Axis Realty Group #1387382 Report a problem
    10/10/2019Price change$469,900-1.1%$150/sqft
    Source: Axis Realty Group #1387382 Report a problem
    9/5/2019Price change$474,900-1%$151/sqft
    Source: Axis Realty Group #1387382 Report a problem
    6/23/2019Price change$479,900-3.1%$153/sqft
    Source: Axis Realty Group #1387382 Report a problem
    6/7/2019Price change$495,000-2%$157/sqft
    Source: Axis Realty Group #1387382 Report a problem
    5/30/2019Listed for sale$505,000+8.4%$161/sqft
    Source: Axis Realty Group #1387382 Report a problem
    12/1/2014Sold--
    Source: LERA MLS #1065563 Report a problem
    9/22/2014Price change$465,900-1.1%$148/sqft
    Source: Mission Real Estate Group #1065563 Report a problem
    7/4/2014Listed for sale$471,150$150/sqft
    Source: Mission Real Estate Group #1065563 Report a problem

    Public tax history

    YearProperty taxesTax assessment
    2025$6,059 +4.7%$666,340 +4%
    2024$5,786 +4.3%$640,757 +10%
    2023$5,549 +5.2%$582,506 +10%
    2022$5,275 +99.5%$529,551 +10%
    2021$2,644 $481,410 +1.8%
    2020$2,644 -75.4%$472,770 +2.4%
    2019$10,756 $461,910 -0.3%
    2018$10,756 -1%$463,280 +0.3%
    2017$10,866 +0.8%$461,770 -0.7%
    2016$10,775 +77.4%$465,140
    2015$6,072 $465,140 +77.5%
    2014$6,072 $262,000 +819.3%
    2013-- $28,500
    2012-- $28,500 -56.9%
    2011-- $66,200
    2010-- $66,200
    2009-- $66,200
    2008-- $66,200 -19.3%
    2005-- $82,070
    Find assessor info on the county website

    Neighborhood: 78015

    Nearby schools

    GreatSchools rating
    Schools provided by the listing agent
    • Elementary: Fair Oaks Ranch
    • Middle: Boerne Middle S
    • District: Boerne

    Source: LERA MLS. This data may not be complete. We recommend contacting the local school district to confirm school assignments for this home.

    Get a cash offer in 3 minutes
    Find out how much your home could sell for in as little as 3 minutes with a no-obligation cash offer.
    Estimated market value
    $672,100
    Get a cash offer in 3 minutes
    Find out how much your home could sell for in as little as 3 minutes with a no-obligation cash offer.
    Estimated market value
    $672,100