Welcome to this wonderful 4-bedroom, 2 full and 2 half bath home that offers a host of great features. Nestled in a sought-after location, this property is sure to impress with its recent upgrades and convenient amenities. One of the notable features of this home is the new roof, installed just two years ago. This ensures long-lasting protection and peace of mind for the future. Additionally, the kitchen has been enhanced with a brand-new refrigerator. The basement of this property is an entertainer's dream, featuring a wet bar that is perfect for hosting gatherings and social events. The abundance of storage space throughout the home ensures that you can keep your belongings organized and easily accessible. The living and dining areas are bathed in natural sunlight, creating a warm and inviting atmosphere for relaxation and socializing. The open layout provides a seamless flow between the rooms, perfect for modern living and entertaining. Step outside onto the three-year-old deck, an ideal space for outdoor entertaining and enjoying the beautiful surroundings. The underground sprinkler system ensures a lush and well-maintained lawn with minimal effort. Convenience is key with this property, as it is within walking distance of the elementary school. This proximity makes it a great choice for families with young children, ensuring easy access to education and a strong sense of community. In summary, this exceptional 4-bedroom, 2 full and 2 half bath home offers a range of desirable features, including a new roof, a new refrigerator, a wet bar in the basement, ample storage, sunny living, and dining areas, a three-year-old deck for entertaining, an underground sprinkler system, and proximity to the elementary school. Don't miss the opportunity to make this home yours and enjoy a comfortable and convenient lifestyle. Contact us today to schedule a private viewing and see all that this property has to offer.
Sold for $350,000
$350,000
29135 Aranel St, Farmington Hills, MI 48334
4beds
3,330sqft
Single Family Residence
Built in 1958
0.35 Acres Lot
$446,900 Zestimate®
$105/sqft
$3,681 Estimated rent
Home value
$446,900
$420,000 - $478,000
$3,681/mo
Zestimate® history
Owner options
List your home for rent
$3,681/mo
Rent Zestimate®
Find your next renter with Zillow Rental Manager. Plus, with online applications, you can quickly screen prospective tenants – for free.
$3,681/mo
Rent Zestimate®
Refinance and save
$2,324/mo
Est. payment
Refinancing to a lower rate could help reduce your monthly payments and save thousands over the life of the loan.
$2,324/mo
Est. payment
Explore your selling options
Work with a Zillow partner agent
Leverage their expertise and Zillow's premium Showcase listings to get your home seen by more buyers.
Get startedList with your own agent
Get your home in front of millions of buyers by listing it on Zillow.
Learn how to do itSell it yourself
Take full control of how buyers see your home on Zillow by listing For Sale by Owner (FSBO).
List your homeWhat's special
Modern livingWet barNew roofAmple storageSunny livingWell-maintained lawnNatural sunlight
Zillow last checked:
Listing updated:
Listed by:
Michael Perna 248-886-4450,
EXP Realty Main,
Sergii Speshylov 888-501-7085,
EXP Realty Main
Bought with:
Jocelyn P Santiago, 6505354950
Dwellings Unlimited LLC
Source: Realcomp II,MLS#: 20230041448
Facts & features
Interior
Bedrooms & bathrooms
- Bedrooms: 4
- Bathrooms: 4
- Full bathrooms: 2
- 1/2 bathrooms: 2
Primary bedroom
- Level: Entry
- Dimensions: 12 x 13
Bedroom
- Level: Entry
- Dimensions: 10 x 11
Bedroom
- Level: Entry
- Dimensions: 11 x 14
Bedroom
- Level: Entry
- Dimensions: 9 x 12
Primary bathroom
- Level: Entry
- Dimensions: 8 x 12
Other
- Level: Entry
- Dimensions: 7 x 9
Other
- Level: Basement
- Dimensions: 5 x 7
Other
- Level: Entry
- Dimensions: 4 x 7
Dining room
- Level: Entry
- Dimensions: 10 x 13
Kitchen
- Level: Entry
- Dimensions: 11 x 13
Laundry
- Level: Basement
- Dimensions: 9 x 13
Living room
- Level: Entry
- Dimensions: 12 x 20
Heating
- Forced Air, Natural Gas
Cooling
- Central Air
Appliances
- Included: Dishwasher, Disposal, Dryer, Free Standing Electric Oven, Free Standing Refrigerator, Humidifier, Washer
- Laundry: Laundry Room
Features
- High Speed Internet, Programmable Thermostat, Wet Bar
- Basement: Finished,Full
- Has fireplace: Yes
- Fireplace features: Basement, Dining Room, Family Room, Gas, Wood Burning
Interior area
- Total interior livable area: 3,330 sqft
- Finished area above ground: 1,770
- Finished area below ground: 1,560
Property
Parking
- Total spaces: 2
- Parking features: Two Car Garage, Attached, Direct Access, Garage Door Opener
- Attached garage spaces: 2
Features
- Levels: One
- Stories: 1
- Entry location: GroundLevelwSteps
- Patio & porch: Covered, Deck, Porch
- Pool features: None
- Fencing: Back Yard,Fenced
Lot
- Size: 0.35 Acres
- Dimensions: 96.00 x 160.00
- Features: Level, Sprinklers
Details
- Parcel number: 2310251026
- Special conditions: Short Sale No,Standard
Construction
Type & style
- Home type: SingleFamily
- Architectural style: Ranch
- Property subtype: Single Family Residence
Materials
- Brick, Vinyl Siding
- Foundation: Basement, Block
- Roof: Asphalt
Condition
- New construction: No
- Year built: 1958
Utilities & green energy
- Electric: Circuit Breakers
- Sewer: Public Sewer
- Water: Public
- Utilities for property: Cable Available
Community & HOA
Community
- Security: Carbon Monoxide Detectors, Smoke Detectors
- Subdivision: WESTBROOKE MANOR
HOA
- Has HOA: No
Location
- Region: Farmington Hills
Financial & listing details
- Price per square foot: $105/sqft
- Tax assessed value: $97,560
- Annual tax amount: $4,336
- Date on market: 6/10/2023
- Cumulative days on market: 9 days
- Listing agreement: Exclusive Right To Sell
- Listing terms: Cash,Conventional
- Exclusions: Exclusion(s) Do Not Exist
Price history
| Date | Event | Price |
|---|---|---|
| 8/2/2023 | Sold | $350,000+7.7%$105/sqft |
Source:  Realcomp II #20230041448 Report a problem Realcomp II #20230041448 Report a problem | ||
| 7/19/2023 | Pending sale | $325,000$98/sqft |
Source: Realcomp II #20230041448 Report a problem | ||
| 7/11/2023 | Listing removed | -- |
Source: Realcomp II #20230041448 Report a problem | ||
| 6/10/2023 | Listed for sale | $325,000$98/sqft |
Source: Realcomp II #20230041448 Report a problem | ||
Public tax history
| Year | Property taxes | Tax assessment |
|---|---|---|
| 2025 | -- | $192,190 |
| 2024 | -- | $192,190 +15.2% |
| 2023 | -- | $166,850 +8.9% |
| 2022 | -- | $153,210 +6.6% |
| 2021 | -- | $143,680 +3.7% |
| 2020 | -- | $138,600 +4.2% |
| 2019 | -- | $133,040 +5% |
| 2018 | -- | $126,670 +25.4% |
| 2015 | -- | $101,010 +11% |
| 2014 | -- | $91,040 +9.4% |
| 2011 | -- | $83,200 -19.5% |
| 2010 | -- | $103,340 |
| 2009 | -- | $103,340 |
| 2003 | -- | -- |
| 2002 | -- | $119,440 +27.2% |
| 2001 | $3,823 +5.6% | $93,920 +3.2% |
| 2000 | $3,622 | $91,010 |
Find assessor info on the county website
Neighborhood: 48334
Nearby homes
- $425,1004 bd2 ba2.4k sqft29117 Aranel St, Farmington Hills, MI 48334Off Market
- $368,8003 bd3 ba1.6k sqft29153 Aranel St, Farmington Hills, MI 48334Off Market
- $419,8004 bd3 ba2.1k sqft32407 Chesterbrook St, Farmington Hills, MI 48334Off Market
- $300,0004 bd3 ba2.5k sqft32427 Chesterbrook St, Farmington Hills, MI 48334Sold
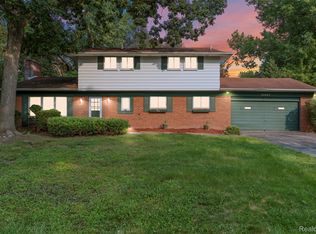
- $368,8003 bd2 ba1.3k sqft29136 Aranel St, Farmington Hills, MI 48334Off Market
- $328,0003 bd1 ba1.2k sqft29118 Aranel St, Farmington Hills, MI 48334Off Market
- $371,3003 bd2 ba1.1k sqft29154 Aranel St, Farmington Hills, MI 48334Off Market
- $363,9004 bd1 ba2.1k sqft32445 Chesterbrook St, Farmington Hills, MI 48334Off Market
Nearby schools
GreatSchools rating
- 8/10Kenbrook Elementary SchoolGrades: K-5Distance: 0.4 mi
- 7/10Warner Upper Elementary SchoolGrades: 6-8Distance: 1.5 mi
- 8/10North Farmington High SchoolGrades: 9-12Distance: 0.5 mi
Get a cash offer in 3 minutes
Find out how much your home could sell for in as little as 3 minutes with a no-obligation cash offer.
Estimated market value
$446,900
Get a cash offer in 3 minutes
Find out how much your home could sell for in as little as 3 minutes with a no-obligation cash offer.
Estimated market value
$446,900
- Michigan
- Oakland County
- Farmington Hills
- 48334
- 29135 Aranel St
Nearby cities
Nearby zip codes
Other Farmington Hills Topics
- Apartments for Rent in 48334
- Houses for Sale in 48334
- Houses for Rent in 48334
- 48334 Real Estate
- Farmington Hills Condos
- Houses for Sale in Farmington Hills
- Newest Listings in Farmington Hills
- Farmington Hills Home Values
- Farmington Hills Real Estate Agents
- Farmington Hills Refinance
- Farmington Hills Mortgage Rates
