Step into your future home – a charming 3-bedroom condo that has been lovingly transformed into a haven of modern comfort and style. As you open the door, the fresh paint on the walls creates an instant sense of welcome!The living areas boast brand-new carpeting, new roof, new fixtures, open floor plan, new window treatments and much more. Picture stepping outside onto the balcony to soak in the sunset!
The primary bedroom is a sanctuary of tranquility with its new flooring, providing both elegance and practicality. This is not just a bedroom; it's your personal escape, a place to recharge and relax.
In the heart of the home, the kitchen beckons with the promise of culinary adventures. All appliances stay, ready to assist you in creating delicious meals and lasting memories.
Open the windows and let the natural light filter through the new window treatments, striking the perfect balance between brightness and privacy. Every detail has been considered to create a space that feels not just like a house, but a home - where your story begins. Welcome home!
Sold for $240,000
Zillow last checked:
Listing updated:
Bought with:
William Bye, 6501373921
Keller Williams Realty Lakeside
Source: Realcomp II,MLS#: 20240006037
Price history
| Date | Event | Price |
|---|---|---|
| 3/6/2024 | Sold | $240,000+0.4%$136/sqft |
Source:  Realcomp II #20240006037 Report a problem Realcomp II #20240006037 Report a problem | ||
| 2/5/2024 | Pending sale | $239,000$135/sqft |
Source: Realcomp II #20240006037 Report a problem | ||
| 1/31/2024 | Listed for sale | $239,000+62.6%$135/sqft |
Source: Realcomp II #20240006037 Report a problem | ||
| 7/13/2017 | Sold | $147,000-3.3%$83/sqft |
Source:  MiRealSource #31319136 Report a problem MiRealSource #31319136 Report a problem | ||
| 5/22/2017 | Pending sale | $151,999$86/sqft |
Source: Lakeside #31319136 Report a problem | ||
| 5/17/2017 | Price change | $151,999-0.3%$86/sqft |
Source: Lakeside #31319136 Report a problem | ||
| 5/15/2017 | Price change | $152,500-1.3%$86/sqft |
Source: Lakeside #31319136 Report a problem | ||
| 5/10/2017 | Price change | $154,500-1.9%$87/sqft |
Source: Lakeside #31319136 Report a problem | ||
| 5/8/2017 | Listed for sale | $157,500+50%$89/sqft |
Source: Keller Williams Realty Lakeside #31319136 Report a problem | ||
| 1/8/2013 | Sold | $105,000+69.9%$59/sqft |
Source: Public Record Report a problem | ||
| 9/17/2012 | Sold | $61,800-42%$35/sqft |
Source: Public Record Report a problem | ||
| 9/8/2012 | Price change | $106,500-0.4%$60/sqft |
Source: RE/MAX Suburban, Inc #212088102 Report a problem | ||
| 9/3/2012 | Price change | $106,900-6.1%$61/sqft |
Source: RE/MAX Suburban, Inc #212088102 Report a problem | ||
| 8/25/2012 | Listed for sale | $113,900-18.4%$64/sqft |
Source: RE/MAX Suburban, Inc #212088102 Report a problem | ||
| 5/15/2006 | Sold | $139,500-13.2%$79/sqft |
Source: Public Record Report a problem | ||
| 7/15/2005 | Sold | $160,753$91/sqft |
Source: Public Record Report a problem | ||
Nearby homes
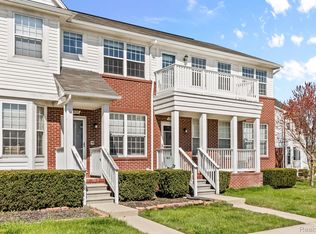
- $213,0002 bd2 ba1.5k sqft29125 Philadelphia Dr, Chesterfield, MI 48051Sold
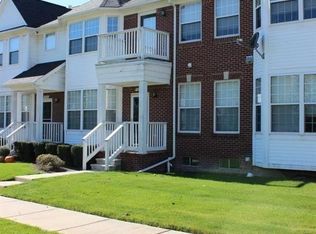
- $--3 bd3 ba1.7k sqft53749 Traditional Dr #78, New Baltimore, MI 48051Off Market
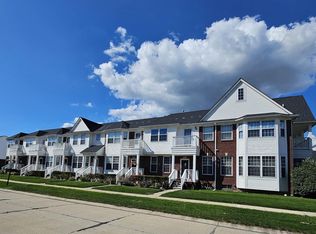
- $176,7002 bd2 ba1.2k sqft53753 Traditional #D W SEATON, Chesterfield, MI 48051Off Market
- $219,5002 bd3 ba1.5k sqft29181 Philadelphia Dr, Chesterfield, MI 48051Sold
Get a cash offer in 3 minutes
Find out how much your home could sell for in as little as 3 minutes with a no-obligation cash offer.
Estimated market value
$253,800
