Skip main navigation
Sold for $540,000
  • Listed by: AARE • Virginia Edwards • Contact: 951-265-8486
    Bought with: RE/MAX New Dimension
    $540,000

    29136 Sycamore, Lake Elsinore, CA 92530

    3beds
    1,520sqft
    Single Family Residence
    Built in 2017
    5,227 Square Feet Lot
    $536,900 Zestimate®
    $355/sqft
    $3,123 Estimated rent

    Home value

    $536,900

    $483,000 - $596,000

    $3,123/mo

    Zestimate® history
    Loading
    Loading...

    Owner options

    List your home for rent

    $3,123/mo

    Rent Zestimate®

    Find your next renter with Zillow Rental Manager. Plus, with online applications, you can quickly screen prospective tenants – for free.

    Learn more

    $3,123/mo

    Rent Zestimate®

    Refinance and save

    $3,558/mo

    Est. payment

    Refinancing to a lower rate could help reduce your monthly payments and save thousands over the life of the loan.

    See today's rates

    $3,558/mo

    Est. payment

    Explore your selling options

    Work with a Zillow partner agent

    Leverage their expertise and Zillow's premium Showcase listings to get your home seen by more buyers.

    Get started

    List with your own agent

    Get your home in front of millions of buyers by listing it on Zillow.

    Learn how to do it

    Sell it yourself

    Take full control of how buyers see your home on Zillow by listing For Sale by Owner (FSBO).

    List your home

    What's special

    Contemporary lighting fixturesCurrent neutral colorsNice sized bedroomsGorgeous modern kitchenPlank flooringWalk-in closet with shelvesLuxurious granite counters
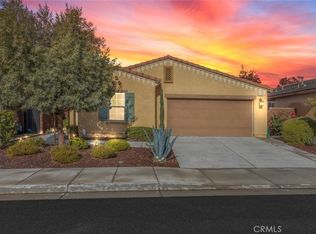
    **Welcome to this inviting home!** Hard to find move-in ready single story in Highly Desirable Summerly community with no neighbors directly in front or behind! The spacious open floor plan is light & bright and includes plank flooring, current neutral colors, ceiling fan and upgraded window blinds/shades to keep cool. The gorgeous modern kitchen shows off a large island w/pull up seating and large double sink, Whirlpool appliances, luxurious granite counters and contemporary lighting fixtures! Enjoy morning coffee or dinner with an outdoor view in the separate dining area with chandelier! Nice sized bedrooms with ceiling fans and separate entry and linen closets for storage. The primary bedroom has a backyard view, walk-in closet with shelves, and separate bathroom includes dual sinks and walk-in shower! Separate laundry room includes convenient cabinets for cleaning supplies and storage! Small desk area too! All the benefits of a Rinnai tankless water heater for quick hot water access. Relax and enjoy your nicely landscaped and easy care backyard! Straight front driveway to drive-in to the two-car garage with shelving. The Summerly community enjoys 2 splash pads, 3 parks, fire pits, as well as, being in close proximity to shopping, Costco, great restaurants, w/ backdrop of Ortega Mountains, and many lake and boating activities! Attend the communities' fun events offered which have been movies in the park, local markets and fun outings! Enjoy a game and hotdogs at the Diamond Stadium nearby or walk along the lake! Don't miss out and schedule your appointment to see now!

    Zillow last checked:

    Listing updated:

    Listed by:

    Virginia Edwards DRE #01903943 951-265-8486,

    AARE

    Bought with:

    Robert Long, DRE #01906964

    RE/MAX New Dimension

    Source: CRMLS,MLS#: SW25006279MLS LogoOriginating MLS: California Regional MLS

    Facts & features

    Interior

    Bedrooms & bathrooms
    • Bedrooms: 3
    • Bathrooms: 2
    • Full bathrooms: 2
    • Main level bathrooms: 2
    • Main level bedrooms: 3
    Rooms
    • Room types: Bedroom, Kitchen, Laundry, Primary Bedroom
    Primary bedroom
    • Features: Main Level Primary
    Bedroom
    • Features: All Bedrooms Down
    Bedroom
    • Features: Bedroom on Main Level
    Bathroom
    • Features: Dual Sinks, Full Bath on Main Level, Walk-In Shower
    Kitchen
    • Features: Kitchen Island, Kitchen/Family Room Combo
    Heating
    • Central
    Cooling
    • Central Air
    Appliances
    • Included: Dishwasher, Disposal, Microwave, Tankless Water Heater
    • Laundry: Washer Hookup, Inside, Laundry Room
    Features
    • Breakfast Bar, Ceiling Fan(s), Open Floorplan, All Bedrooms Down, Bedroom on Main Level, Main Level Primary
    • Windows: Blinds
    • Has fireplace: No
    • Fireplace features: None
    • Common walls with other units/homes: No Common Walls
    Interior area
    • Total interior livable area: 1,520 sqft

    Property

    Parking
    • Total spaces: 2
    • Parking features: Door-Single, Driveway, Garage Faces Front, Garage, Garage Door Opener
    • Attached garage spaces: 2
    Features
    • Levels: One
    • Stories: 1
    • Entry location: Front
    • Patio & porch: Front Porch, Patio
    • Pool features: Community, Association
    • Spa features: None
    • Fencing: Block,Wood
    • Has view: Yes
    • View description: None
    Lot
    • Size: 5,227 Square Feet
    • Features: Back Yard, Front Yard, Lawn, Landscaped, Paved, Sprinkler System, Yard
    Details
    • Additional structures: Gazebo
    • Parcel number: 371360043
    • Special conditions: Standard

    Construction

    Type & style
    • Home type: SingleFamily
    • Property subtype: Single Family Residence
    Materials
    • Roof: Tile
    Condition
    • New construction: No
    • Year built: 2017

    Utilities & green energy

    • Sewer: Public Sewer
    • Water: Public
    • Utilities for property: Sewer Connected, Water Connected

    Community & HOA

    Community
    • Features: Curbs, Lake, Park, Storm Drain(s), Street Lights, Sidewalks, Pool
    • Security: Prewired, Security System, Smoke Detector(s)
    HOA
    • Has HOA: Yes
    • Amenities included: Golf Course, Management, Picnic Area, Playground, Pool, Pets Allowed
    • HOA fee: $122 monthly
    • HOA name: Summerly
    • HOA phone: 800-428-5588
    Location
    • Region: Lake Elsinore

    Financial & listing details

    • Price per square foot: $355/sqft
    • Tax assessed value: $385,889
    • Annual tax amount: $7,078
    • Date on market: 1/29/2025
    • Cumulative days on market: 51 days
    • Listing terms: Cash,Conventional,Contract,FHA,Submit,VA Loan
    • Inclusions: window rods and blinds, stove, microwave, dishwasher
    • Road surface type: Paved

    Price history

    DateEventPrice
    4/21/2025Sold$540,000-1.8%$355/sqft
    Source: CRMLS #SW25006279 Report a problem
    3/22/2025Pending sale$550,000$362/sqft
    Source: CRMLS #SW25006279 Report a problem
    2/24/2025Listed for sale$550,000$362/sqft
    Source: CRMLS #SW25006279 Report a problem
    2/22/2025Contingent$550,000$362/sqft
    Source: CRMLS #SW25006279 Report a problem
    1/29/2025Listed for sale$550,000+65.4%$362/sqft
    Source: CRMLS #SW25006279 Report a problem
    1/4/2017Sold$332,500$219/sqft
    Source: Public Record Report a problem

    Public tax history

    YearProperty taxesTax assessment
    2025$7,078 +3.5%$385,889 +2%
    2024$6,836 +1.6%$378,324 +2%
    2023$6,727 +2%$370,907 +2%
    2022$6,595 +1.5%$363,635 +2%
    2021$6,496 +1.5%$356,505 +1%
    2020$6,403 +2%$352,851 +2%
    2019$6,277 +1.8%$345,933 +2%
    2018$6,168 +10.5%$339,150 +17.6%
    2017$5,583 $288,411 +403.6%
    2016$5,583 $57,266
    Find assessor info on the county website

    Neighborhood: 92530

    Nearby schools

    GreatSchools rating
    Get a cash offer in 3 minutes
    Find out how much your home could sell for in as little as 3 minutes with a no-obligation cash offer.
    Estimated market value
    $536,900
    Get a cash offer in 3 minutes
    Find out how much your home could sell for in as little as 3 minutes with a no-obligation cash offer.
    Estimated market value
    $536,900