Discover comfort and convenience in this charming 3-bedroom, 2 and 1/2 bath home located in the serene Summerly community. This spacious residence spans across 2300 sq. ft. and offers a range of desirable features, including a 3 car garage.
Situated on a peaceful cul-de-sac, this home boasts views of the Santa Ana mountains and is walking distance to the Lake Elsinore STORM STADIUM. Community amenities include access to pools and parks within walking distance.
The interior of the home features an open-concept layout designed for comfort and functionality, with a well-equipped kitchen containing modern appliances and ample storage. The master suite includes an ensuite bathroom and a walk-in closet. Additional bedrooms are suitable for guests, children, or a home office. The cozy living room is perfect for relaxation.
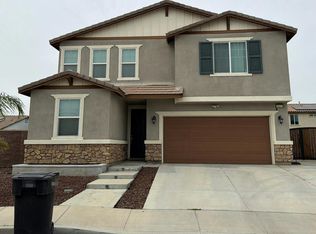
Exterior features include attractive curb appeal with well-maintained landscaping, a private backyard space ideal for outdoor activities and gatherings, and an attached 3-car garage for parking and storage needs, and Solar.
Enjoy the tranquility of the Summerly community while still having easy access to nearby amenities such as parks, trails, and recreational facilities. Shopping, dining, and entertainment options are just a short drive away.
Sold for $615,000
Listed by: Prestige Investments Group Inc • Edwin Medina • Contact: 562 900-4671
Bought with: Shakeel Ahmed, Broker
$615,000
29138 Carrotwood, Lake Elsinore, CA 92530
3beds
2,304sqft
Single Family Residence
Built in 2020
7,044 Square Feet Lot
$637,300 Zestimate®
$267/sqft
$3,567 Estimated rent
Home value
$637,300
$605,000 - $669,000
$3,567/mo
Zestimate® history
Owner options
List your home for rent
$3,567/mo
Rent Zestimate®
Find your next renter with Zillow Rental Manager. Plus, with online applications, you can quickly screen prospective tenants – for free.
$3,567/mo
Rent Zestimate®
Refinance and save
$4,085/mo
Est. payment
Refinancing to a lower rate could help reduce your monthly payments and save thousands over the life of the loan.
$4,085/mo
Est. payment
Explore your selling options
Work with a Zillow partner agent
Leverage their expertise and Zillow's premium Showcase listings to get your home seen by more buyers.
Get startedList with your own agent
Get your home in front of millions of buyers by listing it on Zillow.
Learn how to do itSell it yourself
Take full control of how buyers see your home on Zillow by listing For Sale by Owner (FSBO).
List your homeWhat's special
Zillow last checked:
Listing updated:
Listed by:
Edwin Medina DRE #01992399 562900-4671,
Prestige Investments Group Inc
Bought with:
YASIR AMIR, DRE #02011968
Shakeel Ahmed, Broker
Source: CRMLS,MLS#: PW24079904 Originating MLS: California Regional MLS
Originating MLS: California Regional MLSFacts & features
Interior
Bedrooms & bathrooms
- Bedrooms: 3
- Bathrooms: 3
- Full bathrooms: 2
- 1/2 bathrooms: 1
- Main level bathrooms: 3
- Main level bedrooms: 3
Rooms
- Room types: Attic, Bedroom, Family Room, Great Room, Kitchen, Laundry, Living Room, Primary Bathroom, Primary Bedroom, Other
Primary bedroom
- Features: Main Level Primary
Bedroom
- Features: All Bedrooms Down
Bathroom
- Features: Bathroom Exhaust Fan, Bathtub, Dual Sinks, Enclosed Toilet, Granite Counters, Separate Shower, Tub Shower, Walk-In Shower
Heating
- Central
Cooling
- Central Air, Attic Fan
Appliances
- Included: 6 Burner Stove, Convection Oven, Dishwasher, Gas Cooktop, Disposal, Gas Oven, Gas Range, High Efficiency Water Heater, Microwave, Refrigerator, Tankless Water Heater
- Laundry: Washer Hookup, Electric Dryer Hookup, Inside, Laundry Room
Features
- Breakfast Bar, Granite Counters, High Ceilings, Open Floorplan, Pantry, Recessed Lighting, Storage, All Bedrooms Down, Attic, Main Level Primary, Primary Suite, Walk-In Closet(s)
- Windows: Blinds, Drapes
- Has fireplace: No
- Fireplace features: None
- Common walls with other units/homes: No Common Walls
Interior area
- Total interior livable area: 2,304 sqft
Property
Parking
- Total spaces: 3
- Parking features: Door-Multi, Garage, Garage Door Opener, Paved
- Attached garage spaces: 3
Accessibility
- Accessibility features: None
Features
- Levels: One
- Stories: 1
- Entry location: front
- Patio & porch: Concrete, Front Porch
- Exterior features: Rain Gutters
- Pool features: Community, Association
- Has spa: Yes
- Spa features: Association, Community
- Has view: Yes
- View description: Canyon, Mountain(s)
- Waterfront features: Creek
Lot
- Size: 7,044 Square Feet
- Features: 0-1 Unit/Acre, Back Yard, Cul-De-Sac, Front Yard, Sprinklers In Rear, Sprinklers In Front, Landscaped, Level, Paved, Sprinklers Timer, Sprinkler System, Sloped Up
Details
- Parcel number: 371460017
- Special conditions: Standard
Construction
Type & style
- Home type: SingleFamily
- Architectural style: Traditional
- Property subtype: Single Family Residence
Materials
- Asphalt, Drywall
- Foundation: Permanent
- Roof: Shingle
Condition
- Turnkey
- New construction: No
- Year built: 2020
Utilities & green energy
- Electric: Electricity - On Property, 220 Volts in Garage
- Sewer: Public Sewer
- Water: Public
- Utilities for property: Cable Available, Electricity Connected, Natural Gas Connected, Phone Available, Sewer Connected, Underground Utilities, Water Connected
Community & HOA
Community
- Features: Curbs, Park, Preserve/Public Land, Storm Drain(s), Street Lights, Pool
- Security: Security System, Carbon Monoxide Detector(s), Fire Detection System, Fire Sprinkler System, Smoke Detector(s)
HOA
- Has HOA: Yes
- Amenities included: Dog Park, Fire Pit, Golf Course, Outdoor Cooking Area, Barbecue, Picnic Area, Playground, Pool, Sauna, Spa/Hot Tub
- HOA fee: $123 monthly
- HOA name: Summerly Community HOA
- HOA phone: 800-428-5588
Location
- Region: Lake Elsinore
Financial & listing details
- Price per square foot: $267/sqft
- Tax assessed value: $627,300
- Date on market: 4/25/2024
- Cumulative days on market: 48 days
- Listing terms: Cash,Cash to Existing Loan,Cash to New Loan,Conventional,FHA,Fannie Mae,VA Loan
- Road surface type: Paved
Price history
| Date | Event | Price |
|---|---|---|
| 7/31/2024 | Sold | $615,000+0.8%$267/sqft |
Source:  CRMLS #PW24079904 Report a problem CRMLS #PW24079904 Report a problem | ||
| 7/4/2024 | Pending sale | $610,000$265/sqft |
Source: CRMLS #PW24079904 Report a problem | ||
| 6/27/2024 | Price change | $610,000-2.4%$265/sqft |
Source: CRMLS #PW24079904 Report a problem | ||
| 6/7/2024 | Pending sale | $624,999$271/sqft |
Source: CRMLS #PW24079904 Report a problem | ||
| 4/25/2024 | Listed for sale | $624,999+44.5%$271/sqft |
Source: CRMLS #PW24079904 Report a problem | ||
| 12/17/2020 | Sold | $432,500$188/sqft |
Source: Public Record Report a problem | ||
Public tax history
| Year | Property taxes | Tax assessment |
|---|---|---|
| 2026 | -- | $627,300 +2% |
| 2025 | $10,870 +20.7% | $615,000 +34% |
| 2024 | $9,008 +1.6% | $458,896 +2% |
| 2023 | $8,864 +2% | $449,899 +2% |
| 2022 | $8,691 +2% | $441,078 +2% |
| 2021 | $8,521 +72.6% | $432,430 +357.2% |
| 2020 | $4,937 | $94,589 +2% |
| 2019 | -- | $92,735 |
Find assessor info on the county website
Neighborhood: 92530
Nearby homes
- $645,1004 bd3 ba2.6k sqft29134 Carrotwood, Lake Elsinore, CA 92530Off Market
- $676,1003 bd2 ba2.3k sqft29159 Bottlebrush, Lake Elsinore, CA 92530Off Market
- $642,7004 bd3 ba2.4k sqft29130 Carrotwood, Lake Elsinore, CA 92530Off Market
- $--4 bd4 ba2.6k sqft29155 Bottlebrush, Lake Elsinore, CA 92530Auction
- $677,2004 bd2 ba2.6k sqft29131 Shadbush, Lake Elsinore, CA 92530Off Market
- $677,9004 bd3 ba3k sqft29137 Carrotwood, Lake Elsinore, CA 92530Off Market
- $628,0004 bd3 ba2.4k sqft29133 Carrotwood, Lake Elsinore, CA 92530Sold
- $663,9004 bd3 ba3k sqft29126 Carrotwood, Lake Elsinore, CA 92530Off Market
Nearby schools
GreatSchools rating
- 4/10William Collier Elementary SchoolGrades: K-5Distance: 1.6 mi
- 4/10David A. Brown Middle SchoolGrades: 6-8Distance: 3.6 mi
- 5/10Elsinore High SchoolGrades: 9-12Distance: 1.7 mi
Get a cash offer in 3 minutes
Find out how much your home could sell for in as little as 3 minutes with a no-obligation cash offer.
Estimated market value
$637,300
Get a cash offer in 3 minutes
Find out how much your home could sell for in as little as 3 minutes with a no-obligation cash offer.
Estimated market value
$637,300
- California
- Riverside County
- Lake Elsinore
- 92530
- 29138 Carrotwood
Nearby cities
Nearby zip codes
Other Lake Elsinore Topics
