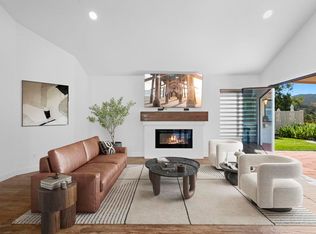
This stunning, completely remodeled single-story home is situated above the first fairway at the gated Vista Valley Country Club Villas Golf Course Community, dubbed " The Hidden Jewel" of North San Diego County. The most desired floorplan features a 2 Bedroom, 2 Bath PLUS a Den, Family Room with a cozy wood burning fireplace and forever views!! Cathedral ceilings in most rooms, situated on a double cul-de-sac quiet street. The Gourmet Kitchen has been completely remodeled! You will appreciate all of the custom cabinetry with pull out shelves for ease, the beautiful Italian granite countertop from Tutto Marmo in neutral tones and coordinating custom backsplash complete with a sit at counter that seats 2! Kitchen Aid appliances which include a 30" Wall Oven w/Convection, Microwave w/Convection and a Warming Drawer! A Kitchen Aid "Induction" 36" Cooktop and Dishwasher! The LG Stainless Steel French Door Refrigerator is 4 months new and conveys! The Kitchen high ceiling has 2 skylights to let in natural light! Tile floors that look like wood, compliment the finishes as well as outline a detail in the entry floor to resemble an entry rug. The slider in kitchen has been replaced with a French Door w/ glass and screened in side panel window that opens to your beautifully landscaped back yard which is generously sized. The Dining Area off the Kitchen has a statement Pottery Barn Pewter and Crystal Chandelier & is open to the Family Room and Den, both have custom cabinetry! The Primary Bedroom has high ceilings, 2 Closets (1 walk in and another step in, both w/ organizers and mirrored doors), en suite bathroom boasts enlarged and remodeled shower, skylight, custom 2 sink vanity w/ Kohler sinks, Kohler Brushed Nickle Sink Fixtures sets & Granite countertop and a custom Linen area that is extra deep for amazing storage!
Second bath also has Custom Vanity, Kohler sink and sink fixture. Both bathrooms have new Kohler "Comfort" toilets! Some glass in the windows have been replaced with new dual glazed glass!
The 2 1/2 car drywall finished garage has heavy duty, steel cabinets w/ work bench atop the Epoxy finish on the floor.
Country Club Memberships are available for Social, Pickleball/Tennis, Gym, Exercise Classes, Personal Training and Golf! Assoc. takes care of the front yard maintenance & 2 community pools/spa to relax and enjoy! Close to Hwy. 76, I-15 and the 78. Leased SOLAR Panels & power wall back up battery lends 10 hours of power in blackout event.
Sold for $930,000
Listed by: Carol Kemp, Broker • Carol Kemp • Contact: 949-322-5373
Bought with: Back to the Basics Realty
$930,000
29138 Laurel Valley Dr, Vista, CA 92084
2beds
1,543sqft
Single Family Residence
Built in 1987
6,438 Square Feet Lot
$963,700 Zestimate®
$603/sqft
$3,860 Estimated rent
Home value
$963,700
$916,000 - $1.01M
$3,860/mo
Zestimate® history
Owner options
List your home for rent
$3,860/mo
Rent Zestimate®
Find your next renter with Zillow Rental Manager. Plus, with online applications, you can quickly screen prospective tenants – for free.
$3,860/mo
Rent Zestimate®
Refinance and save
$6,309/mo
Est. payment
Refinancing to a lower rate could help reduce your monthly payments and save thousands over the life of the loan.
$6,309/mo
Est. payment
Explore your selling options
Work with a Zillow partner agent
Leverage their expertise and Zillow's premium Showcase listings to get your home seen by more buyers.
Get startedList with your own agent
Get your home in front of millions of buyers by listing it on Zillow.
Learn how to do itSell it yourself
Take full control of how buyers see your home on Zillow by listing For Sale by Owner (FSBO).
List your homeWhat's special
Work benchHigh ceilingsCathedral ceilingsGourmet kitchenFrench doorCrystal chandelierNeutral tones
Zillow last checked:
Listing updated:
Listed by:
Carol Kemp DRE #01314336 949-322-5373,
Carol Kemp, Broker
Bought with:
Connie Hubbard, DRE #01221322
Back to the Basics Realty
Source: CRMLS,MLS#: OC23151320 Originating MLS: California Regional MLS
Originating MLS: California Regional MLSFacts & features
Interior
Bedrooms & bathrooms
- Bedrooms: 2
- Bathrooms: 2
- Full bathrooms: 2
- Main level bathrooms: 2
- Main level bedrooms: 2
Rooms
- Room types: Attic, Bedroom, Entry/Foyer, Family Room, Kitchen, Laundry, Primary Bathroom, Primary Bedroom, Other
Primary bedroom
- Features: Main Level Primary
Bedroom
- Features: All Bedrooms Down
Bedroom
- Features: Bedroom on Main Level
Bathroom
- Features: Bathtub, Dual Sinks, Granite Counters, Linen Closet, Stone Counters, Remodeled, Separate Shower, Tub Shower, Upgraded
Kitchen
- Features: Granite Counters, Kitchen/Family Room Combo, Pots & Pan Drawers, Remodeled, Self-closing Drawers, Updated Kitchen
Heating
- Electric, Forced Air
Cooling
- Central Air, Electric
Appliances
- Included: Convection Oven, Dishwasher, Electric Cooktop, Electric Range, Electric Water Heater, Disposal, Microwave, Refrigerator, Range Hood, Self Cleaning Oven, Water Heater, Dryer, Washer
- Laundry: Inside
Features
- Breakfast Bar, Ceiling Fan(s), Eat-in Kitchen, Granite Counters, High Ceilings, Open Floorplan, Pantry, Pull Down Attic Stairs, Stone Counters, Recessed Lighting, All Bedrooms Down, Attic, Bedroom on Main Level, Main Level Primary, Walk-In Closet(s)
- Flooring: Carpet, Tile
- Doors: French Doors, Mirrored Closet Door(s), Panel Doors, Sliding Doors
- Windows: Custom Covering(s), Double Pane Windows, Skylight(s)
- Has fireplace: Yes
- Fireplace features: Family Room, Wood Burning
- Common walls with other units/homes: No Common Walls
Interior area
- Total interior livable area: 1,543 sqft
Property
Parking
- Total spaces: 2.5
- Parking features: Direct Access, Driveway Up Slope From Street, Garage Faces Front, Garage
- Attached garage spaces: 2.5
Accessibility
- Accessibility features: No Stairs
Features
- Levels: One
- Stories: 1
- Entry location: ON RIGHT SIDE OF HOME
- Patio & porch: Concrete, Open, Patio
- Pool features: Fenced, Gunite, In Ground, Pool Cover, Association
- Has spa: Yes
- Spa features: Association, Gunite, In Ground
- Fencing: Good Condition
- Has view: Yes
- View description: Golf Course, Hills, Mountain(s)
Lot
- Size: 6,438 Square Feet
- Features: Back Yard, Cul-De-Sac, Front Yard, Sprinklers In Rear, Sprinklers In Front, Lawn, Landscaped, Level, On Golf Course, Sprinklers Timer, Sprinkler System, Yard, Zero Lot Line
Details
- Parcel number: 1722604700
- Zoning: S88
- Special conditions: Standard
Construction
Type & style
- Home type: SingleFamily
- Architectural style: Mediterranean
- Property subtype: Single Family Residence
Materials
- Brick, Drywall, Glass, Concrete, Plaster, Stucco
- Foundation: Slab
- Roof: Concrete,Tile
Condition
- Updated/Remodeled,Turnkey
- New construction: No
- Year built: 1987
Details
- Builder model: VILLA DEL SUR
Utilities & green energy
- Electric: Electricity - On Property, 220 Volts in Laundry, 220 Volts
- Sewer: Public Sewer
- Water: Public
- Utilities for property: Electricity Connected, Sewer Connected, Water Connected
Community & HOA
Community
- Features: Biking, Curbs, Golf, Gutter(s), Street Lights, Gated
- Security: Carbon Monoxide Detector(s), Fire Rated Drywall, Fire Sprinkler System, Gated Community, Key Card Entry, Smoke Detector(s)
HOA
- Has HOA: Yes
- Amenities included: Maintenance Front Yard, Pool, Pet Restrictions, Spa/Hot Tub
- HOA fee: $320 monthly
- HOA name: VISTA VALLEY VILLAS
- HOA phone: 760-481-7444
Location
- Region: Vista
Financial & listing details
- Price per square foot: $603/sqft
- Tax assessed value: $204,698
- Annual tax amount: $2,164
- Date on market: 8/18/2023
- Cumulative days on market: 61 days
- Listing terms: Cash,Cash to New Loan,Conventional,1031 Exchange,Submit
- Inclusions: WASHER/DRYER AND 2 MONTHTH OLD L.G. FRENCH DRAWER STAINLESS STEEL REFRIGERATOR
- Road surface type: Paved
Price history
| Date | Event | Price |
|---|---|---|
| 2/1/2024 | Sold | $930,000-4.6%$603/sqft |
Source:  CRMLS #OC23151320 Report a problem CRMLS #OC23151320 Report a problem | ||
| 12/9/2023 | Pending sale | $975,000$632/sqft |
Source: CRMLS #OC23151320 Report a problem | ||
| 10/18/2023 | Contingent | $975,000$632/sqft |
Source: CRMLS #OC23151320 Report a problem | ||
| 8/18/2023 | Listed for sale | $975,000+124.1%$632/sqft |
Source: CRMLS #OC23151320 Report a problem | ||
| 6/14/2012 | Sold | $435,000+97.7%$282/sqft |
Source: Public Record Report a problem | ||
| 10/28/1993 | Sold | $220,000$143/sqft |
Source: Public Record Report a problem | ||
Public tax history
| Year | Property taxes | Tax assessment |
|---|---|---|
| 2025 | $2,164 -56.8% | $204,698 -56.3% |
| 2024 | $5,010 +2.2% | $467,931 +2% |
| 2023 | $4,903 +1.4% | $458,757 +2% |
| 2022 | $4,835 +1.6% | $449,762 +2% |
| 2021 | $4,758 +0.9% | $440,944 +1% |
| 2020 | $4,713 +3.8% | $436,424 +2% |
| 2019 | $4,541 -0.9% | $427,868 +2% |
| 2018 | $4,584 +2% | $419,480 +2% |
| 2017 | $4,493 +2.2% | $411,256 +2% |
| 2016 | $4,396 +1.8% | $403,194 +1.5% |
| 2015 | $4,320 +2.1% | $397,138 +2% |
| 2014 | $4,233 | $389,359 +0.5% |
| 2013 | -- | $387,600 +30.2% |
| 2012 | -- | $297,687 +2% |
| 2011 | -- | $291,851 +0.8% |
| 2010 | -- | $289,671 -0.2% |
| 2009 | -- | $290,360 +2% |
| 2008 | -- | $284,668 +2% |
| 2007 | -- | $279,087 +2% |
| 2006 | -- | $273,615 +2% |
| 2005 | -- | $268,251 +2% |
| 2004 | -- | $262,992 +1.9% |
| 2003 | -- | $258,173 +2% |
| 2002 | -- | $253,112 +2% |
| 2001 | -- | $248,150 |
Find assessor info on the county website
Neighborhood: 92084
Nearby homes
- $949,0002 bd3 ba2k sqft29142 Laurel Valley Dr, Vista, CA 92084For Sale

- $930,0002 bd2 ba1.5k sqft29134 Laurel Valley Dr, Vista, CA 92084Sold
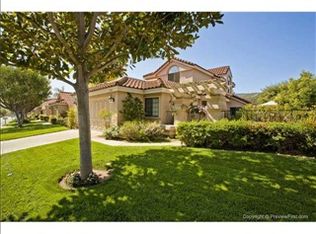
- $775,9002 bd2 ba1.3k sqft29146 Laurel Valley Dr, Vista, CA 92084Off Market
- $1,051,5003 bd2 ba2.2k sqft29130 Laurel Valley Dr, Vista, CA 92084Off Market
- $1,075,0002 bd2 ba1.8k sqft29150 Laurel Valley Dr, Vista, CA 92084Sold
- $887,8002 bd2 ba1.5k sqft29126 Laurel Valley Dr, Vista, CA 92084Off Market
- $777,2002 bd2 ba1.3k sqft29154 Laurel Valley Dr, Vista, CA 92084Off Market
- $1,000,0002 bd2 ba1.3k sqft29122 Laurel Valley Dr, Vista, CA 92084Sold
Nearby schools
GreatSchools rating
- 6/10Bonsall Elementary SchoolGrades: K-5Distance: 3.3 mi
- 6/10Norman L. Sullivan Middle SchoolGrades: 6-8Distance: 3.7 mi
- 5/10Bonsall HighGrades: 9-12Distance: 3.7 mi
Get a cash offer in 3 minutes
Find out how much your home could sell for in as little as 3 minutes with a no-obligation cash offer.
Estimated market value
$963,700
Get a cash offer in 3 minutes
Find out how much your home could sell for in as little as 3 minutes with a no-obligation cash offer.
Estimated market value
$963,700
- California
- San Diego County
- Vista
- 92084
- 29138 Laurel Valley Dr
Nearby cities
Nearby zip codes
Other Vista Topics
