Skip main navigation
Sold
  • Price Unknown

    29139 BAMBI PL, Boerne, TX 78006

    3beds
    2,898sqft
    Single Family Residence
    Built in 2015
    6,446 Square Feet Lot
    $595,700 Zestimate®
    $--/sqft
    $3,516 Estimated rent

    Home value

    $595,700

    $566,000 - $625,000

    $3,516/mo

    Zestimate® history
    Loading
    Loading...

    Owner options

    List your home for rent

    $3,516/mo

    Rent Zestimate®

    Find your next renter with Zillow Rental Manager. Plus, with online applications, you can quickly screen prospective tenants – for free.

    Learn more

    $3,516/mo

    Rent Zestimate®

    Refinance and save

    $611/mo

    Est. payment

    Refinancing to a lower rate could help reduce your monthly payments and save thousands over the life of the loan.

    See today's rates

    $611/mo

    Est. payment

    Explore your selling options

    Work with a Zillow partner agent

    Leverage their expertise and Zillow's premium Showcase listings to get your home seen by more buyers.

    Get started

    List with your own agent

    Get your home in front of millions of buyers by listing it on Zillow.

    Learn how to do it

    Sell it yourself

    Take full control of how buyers see your home on Zillow by listing For Sale by Owner (FSBO).

    List your home

    What's special

    Plantation shuttersBeautiful slate-look tile spansCulinary creationsIpi gas fireplaceHigh ceilingsOpen floorplan beckonsCharming fireplace
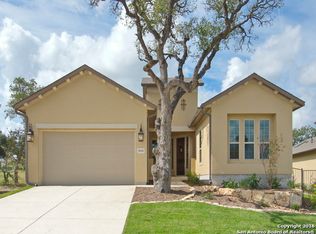
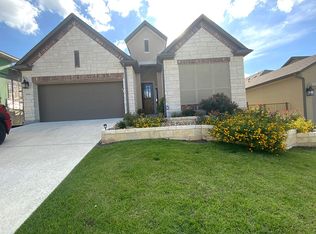
    This exquisite home offers not just a residence, but a lifestyle of convenience and luxury living. Located in the rare gem garden home neighborhood of Balcones Creek, where meticulously manicured front and back yards are tended to by the HOA, your time is liberated to indulge in what truly matters. Crafted by esteemed builder Sitterle Homes, quality and sophistication are woven into every corner of this dwelling. Step inside and experience the perfect fusion of elegance and functionality. An open floorplan beckons, inviting you to explore its spacious layout that effortlessly adapts to your every need. With flexible spaces that can seamlessly transform into a serene office, a vibrant gameroom, or a cozy TV lounge, this home caters to your desires. The foyer boasts a striking tiled barrel ceiling, a testament to the meticulous craftsmanship that defines this residence. Beautiful slate-look tile spans the floors, offering both durability and aesthetics. The heart of the home features an extra-large kitchen island, beckoning gatherings and culinary creations, surrounded by sleek cabinetry, gas cooking and top-tier appliances. High ceilings create an airy ambiance throughout, while plantation shutters adorn the windows, allowing you to control the natural light that filters in. Warmth emanates from the IPI gas fireplace surrounded by Texas rock, adding a touch of rustic charm to the contemporary living space. Each bedroom is a private retreat, boasting its own ensuite for unparalleled comfort and convenience. A sanctuary of relaxation awaits outdoors - your very own private oasis. The extended patio, adorned with a charming fireplace and electric sun screens, offers a tranquil retreat for quiet mornings or enchanting evenings under the stars. Feel the stress melt away as you unwind in this exceptional outdoor haven. Venturing upstairs, you'll find a delightful surprise - a game room complete with a full bathroom and a Texas basement, providing both entertainment and practical storage options. Also included is a spacious three-car tandem garage, offering ample space for vehicles, storage, and more. Includes an EV charger, a green-minded feature that allows you to power up your electric vehicle effortlessly from the comfort of your home. Experience the harmonious blend of luxury, nature, and convenience in this extraordinary home. Embrace a carefree lifestyle and benefit from a community that offers access to a range of exclusive amenities, including a Jr. Olympic pool, clubhouse, children's play area, and a community garden as well as the convenience of nearby shopping, dining, and entertainment options, including the newest HEB - coming soon.

    Zillow last checked:

    Listing updated:

    Listed by:

    Andrea Gimblet TREC #623179 (210) 373-3610,

    Real Estate Muses

    Source: LERA MLS,MLS#: 1711702MLS Logo

    Facts & features

    Interior

    Bedrooms & bathrooms
    • Bedrooms: 3
    • Bathrooms: 5
    • Full bathrooms: 4
    • 1/2 bathrooms: 1
    Primary bedroom
    • Features: Sitting Room, Walk-In Closet(s), Ceiling Fan(s), Full Bath
    • Area: 238
    • Dimensions: 14 x 17
    Bedroom 2
    • Area: 204
    • Dimensions: 17 x 12
    Bedroom 3
    • Area: 132
    • Dimensions: 12 x 11
    Primary bathroom
    • Features: Tub/Shower Separate, Separate Vanity, Soaking Tub
    • Area: 182
    • Dimensions: 14 x 13
    Dining room
    • Area: 170
    • Dimensions: 17 x 10
    Kitchen
    • Area: 240
    • Dimensions: 12 x 20
    Living room
    • Area: 323
    • Dimensions: 19 x 17
    Office
    • Area: 143
    • Dimensions: 13 x 11
    Heating
    • Heat Pump, Natural Gas
    Cooling
    • Central Air
    Appliances
    • Included: Self Cleaning Oven, Microwave, Range, Gas Cooktop, Disposal, Dishwasher, Water Softener Owned, Gas Water Heater, Plumb for Water Softener, Double Oven, 2+ Water Heater Units
    • Laundry: Laundry Room, Washer Hookup, Dryer Connection
    Features
    • Two Living Area, Liv/Din Combo, Kitchen Island, Pantry, Study/Library, Game Room, Utility Room Inside, Secondary Bedroom Down, High Ceilings, Open Floorplan, High Speed Internet, All Bedrooms Downstairs, Telephone, Walk-In Closet(s), Master Downstairs, Ceiling Fan(s), Solid Counter Tops
    • Flooring: Carpet, Ceramic Tile
    • Windows: Double Pane Windows, Window Coverings, Skylight(s)
    • Has basement: No
    • Attic: Pull Down Storage,Expandable,Floored,Pull Down Stairs
    • Number of fireplaces: 2
    • Fireplace features: Two, Living Room, Gas Logs Included, Gas
    Interior area
    • Total structure area: 2,898
    • Total interior livable area: 2,898 sqft

    Property

    Parking
    • Total spaces: 3
    • Parking features: Three Car Garage, Tandem, Garage Door Opener
    • Garage spaces: 3
    Features
    • Stories: 2
    • Patio & porch: Covered, Deck
    • Exterior features: Sprinkler System, Rain Gutters
    • Pool features: None, Community
    • Fencing: Privacy
    Lot
    • Size: 6,446 Square Feet
    Details
    • Parcel number: 047078070100

    Construction

    Type & style
    • Home type: SingleFamily
    • Architectural style: Contemporary
    • Property subtype: Single Family Residence
    Materials
    • 4 Sides Masonry, Stone
    • Foundation: Slab
    • Roof: Composition
    Condition
    • Pre-Owned
    • New construction: No
    • Year built: 2015
    Details
    • Builder name: Sitterle

    Utilities & green energy

    • Utilities for property: Cable Available, City Garbage service

    Community & HOA

    Community
    • Features: Clubhouse, Playground, Jogging Trails
    • Security: Smoke Detector(s), Security System Owned, Controlled Access
    • Subdivision: Balcones Creek
    HOA
    • Has HOA: Yes
    • HOA fee: $612 quarterly
    • HOA name: BALCONES CREEK
    Location
    • Region: Boerne

    Financial & listing details

    • Tax assessed value: $598,500
    • Annual tax amount: $11,823
    • Date on market: 9/11/2025
    • Cumulative days on market: 199 days
    • Listing terms: Conventional,VA Loan,Cash

    Price history

    DateEventPrice
    3/27/2024Sold--
    Source: LERA MLS #1711702 Report a problem
    3/4/2024Pending sale$625,000$216/sqft
    Source: LERA MLS #1711702 Report a problem
    2/26/2024Contingent$625,000$216/sqft
    Source: LERA MLS #1711702 Report a problem
    1/2/2024Price change$625,000+4.3%$216/sqft
    Source: LERA MLS #1711702 Report a problem
    10/30/2023Price change$599,000-6%$207/sqft
    Source: LERA MLS #1711702 Report a problem
    9/20/2023Price change$637,400-0.4%$220/sqft
    Source: LERA MLS #1711702 Report a problem
    8/16/2023Listed for sale$639,900$221/sqft
    Source: LERA MLS #1711702 Report a problem
    11/10/2015Sold--
    Source: LERA MLS #1146677 Report a problem

    Public tax history

    YearProperty taxesTax assessment
    2025$3,850 +11.1%$598,500 +3%
    2024$3,467 -5.5%$581,050 -0.1%
    2023$3,670 +2.2%$581,790 +4.8%
    2022$3,591 +2.1%$555,027 +10%
    2021$3,516 $504,570 +3%
    2020$3,516 -60.4%$489,920 +1.4%
    2019$8,871 $483,070 +8%
    2018$8,871 +0.7%$447,190 -2.3%
    2017$8,808 +0.4%$457,930 +3.3%
    2016$8,778 $443,310 +783.1%
    2015-- $50,200 +402%
    2014-- $10,000
    Find assessor info on the county website

    Neighborhood: 78006

    Nearby schools

    GreatSchools rating
    Schools provided by the listing agent
    • Elementary: Kendall Elementary
    • Middle: Boerne Middle S
    • High: Champion
    • District: Boerne

    Source: LERA MLS. This data may not be complete. We recommend contacting the local school district to confirm school assignments for this home.

    Get a cash offer in 3 minutes
    Find out how much your home could sell for in as little as 3 minutes with a no-obligation cash offer.
    Estimated market value
    $595,700
    Get a cash offer in 3 minutes
    Find out how much your home could sell for in as little as 3 minutes with a no-obligation cash offer.
    Estimated market value
    $595,700