Skip main navigation
Sold for $1,400,000
  • $1,400,000

    2914 23rd St N, Arlington, VA 22201

    3beds
    1,661sqft
    Single Family Residence
    Built in 1915
    4,400 Square Feet Lot
    $1,439,600 Zestimate®
    $843/sqft
    $4,565 Estimated rent

    Home value

    $1,439,600

    $1.34M - $1.54M

    $4,565/mo

    Zestimate® history
    Loading
    Loading...

    Owner options

    List your home for rent

    $4,565/mo

    Rent Zestimate®

    Find your next renter with Zillow Rental Manager. Plus, with online applications, you can quickly screen prospective tenants – for free.

    Learn more

    $4,565/mo

    Rent Zestimate®

    Refinance and save

    $8,688/mo

    Est. payment

    Refinancing to a lower rate could help reduce your monthly payments and save thousands over the life of the loan.

    See today's rates

    $8,688/mo

    Est. payment

    Explore your selling options

    Work with a Zillow partner agent

    Leverage their expertise and Zillow's premium Showcase listings to get your home seen by more buyers.

    Get started

    List with your own agent

    Get your home in front of millions of buyers by listing it on Zillow.

    Learn how to do it

    Sell it yourself

    Take full control of how buyers see your home on Zillow by listing For Sale by Owner (FSBO).

    List your home

    What's special

    Wood-burning fireplaceDetached one car garageWindow seatWelcoming foyerSpacious and bright bedroomsScreened porchOriginal hardwood floors
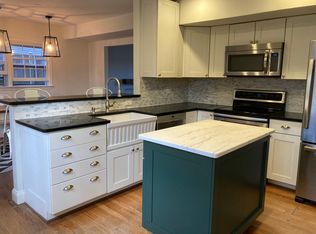
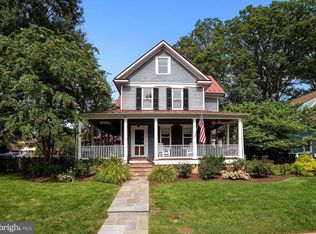
    Charming, award-winning home in the heart of historic Maywood! Originally built in 1915, this home was beautifully renovated by FitzHarris Architects to blend the charm of yesterday with all of the modern conveniences desired today. The home offers three spacious bedrooms, a home office and three full bathrooms, blending timeless architectural design with contemporary comfort. Enjoy the vibrant, walkable community close to local amenities and parks just steps away. This home is a rare find, offering both style and function in one of the area’s most sought-after neighborhoods. Enjoy the convenience of a one-car garage and the private, rear screened porch, perfect for relaxing and enjoying outdoor space. Historic Maywood, with its beautifully maintained and renovated craftsman homes, is nestled between Langston Boulevard and Lorcom Lane for quick access to DC by bike, car or bus. Residents enjoy neighborhood block parties, top notch Arlington Public Schools, Maywood Mini Park/Playground and Thrifton Hill Park. Walk to the shops, grocery stores, restaurants, and a yoga studio in neighboring Cherrydale and Lyon Village. DESIGNArlington 2011 Award of Excellence Winner for historic preservation. Key Features: The Classic front porch with swing connects you to this historic neighborhood. Step into the welcoming foyer, with 9’ ceilings, crown molding and original hardwood floors. Relax and gather in a comfortable living room, with a wood-burning fireplace that was added to the home in 2011 to fit perfectly into the room. The kitchen was expanded and updated in 2011 and has solid wood cabinets with glass display fronts, stainless steel 5 burner gas range and convection stove, refrigerator, dishwasher, disposal, main sink and separate bar sink, and soapstone countertops. The dining room has 4 windows, built-in shelving and wine rack, and adjoins the renovated light filled kitchen, in the heart of the home. The main level has a spacious home office/playroom with built in shelving and lots of light. There is a full bath on the main level allowing for a conversion of the home office into a bedroom, if desired. The screened porch off the kitchen and office is a private 3-season room to enjoy coffee or evening meals and kick off your shoes if entering from the backyard. Detached one car garage plus driveway allows for two off-street parking spaces. Ample street parking too. Upstairs you’ll find three spacious and bright bedrooms, and hardwood floors throughout. The primary suite overlooks the backyard, fits a king bed, and has a connected bathroom, two closets, built-in storage cabinets and window seat with additional storage. Two additional bedrooms on the upper level also easily fit queen or full size beds and share a hall full bathroom. The basement is not finished, but it has professional waterproofing to shore up the 100+ year old foundation. The sump pump was replaced in 2016, resulting in a dry basement that is suited for storage and laundry. Top-notch Arlington Public Schools include Taylor Elementary, Dorothy Hamm Middle School and Washington-Liberty High School. The VINCI Montessori School and Little Ambassadors day care options are less than a 5 minute walk from the house for preK children. Historic Maywood has a neighborhood Tot Lot with playground just a block away, Thrifton Hill Park with open space for people and pets, and is walkable to a Safeway, yoga studio, ice cream, shops and restaurants in nearby Cherrydale and Lyon Village. Easy access to Rt. 66, the George Washington Parkway by car, the Custis bike trail goes all the way into DC, National Landing, or Tysons for a workout and commute in one, and a Metro bus stop for easy commutes to DC, less than a few blocks away. Less than 15 minutes to downtown DC and DCA Airport. Floorplans coming.

    Zillow last checked:

    Listing updated:

    Listed by:

    Kathy Rehill 703-403-1064,

    RE/MAX Distinctive Real Estate, Inc.,

    Co-Listing Agent: Jeffrey S Beall 703-772-0786,

    RE/MAX Distinctive Real Estate, Inc.

    Bought with:

    Casey Aboulafia, 0225081712

    Compass

    Source: Bright MLS,MLS#: VAAR2050716MLS Logo

    Facts & features

    Interior

    Bedrooms & bathrooms
    • Bedrooms: 3
    • Bathrooms: 3
    • Full bathrooms: 3
    • Main level bathrooms: 1
    Rooms
    • Room types: Living Room, Dining Room, Primary Bedroom, Bedroom 2, Bedroom 3, Kitchen, Foyer, Laundry, Office, Storage Room, Bathroom 2, Bathroom 3, Primary Bathroom
    Basement
    • Area: 873
    Heating
    • Hot Water, Natural Gas
    Cooling
    • Central Air, Electric
    Appliances
    • Included: Cooktop, Dishwasher, Disposal, Ice Maker, Oven, Range Hood, Refrigerator, Washer, Dryer, Gas Water Heater
    • Laundry: In Basement, Has Laundry, Laundry Room
    Features
    • Built-in Features, Primary Bath(s), Vaulted Ceiling(s)
    • Flooring: Hardwood, Wood
    • Basement: Unfinished,Connecting Stairway
    • Number of fireplaces: 1
    • Fireplace features: Wood Burning
    Interior area
    • Total structure area: 2,534
    • Total interior livable area: 1,661 sqft
    • Finished area above ground: 1,661
    • Finished area below ground: 0

    Property

    Parking
    • Total spaces: 2
    • Parking features: Garage Door Opener, Paved, Detached, Driveway
    • Garage spaces: 1
    • Uncovered spaces: 1
    Accessibility
    • Accessibility features: None
    Features
    • Levels: Three
    • Stories: 3
    • Patio & porch: Porch, Screened, Screened Porch
    • Pool features: None
    • Fencing: Picket
    • Has view: Yes
    • View description: Garden
    Lot
    • Size: 4,400 Square Feet
    Details
    • Additional structures: Above Grade, Below Grade
    • Parcel number: 05061006
    • Zoning: R-6
    • Special conditions: Standard

    Construction

    Type & style
    • Home type: SingleFamily
    • Architectural style: Bungalow
    • Property subtype: Single Family Residence
    Materials
    • Combination
    • Foundation: Block
    Condition
    • Very Good
    • New construction: No
    • Year built: 1915

    Utilities & green energy

    • Sewer: Public Sewer
    • Water: Public

    Community & HOA

    Community
    • Security: Electric Alarm
    • Subdivision: Maywood
    HOA
    • Has HOA: No
    Location
    • Region: Arlington

    Financial & listing details

    • Price per square foot: $843/sqft
    • Tax assessed value: $1,202,900
    • Annual tax amount: $12,426
    • Date on market: 11/21/2024
    • Listing agreement: Exclusive Right To Sell
    • Ownership: Fee Simple

    Price history

    DateEventPrice
    12/13/2024Sold$1,400,000+8.6%$843/sqft
    Source: Bright MLS #VAAR2050716 Report a problem
    11/24/2024Contingent$1,289,000$776/sqft
    Source: Bright MLS #VAAR2050716 Report a problem
    11/21/2024Listed for sale$1,289,000+5.2%$776/sqft
    Source: Bright MLS #VAAR2050716 Report a problem
    3/18/2022Sold$1,225,000+38.4%$738/sqft
    Source: Bright MLS #VAAR2020534 Report a problem
    7/18/2016Sold$885,000-1.7%$533/sqft
    Source: Public Record Report a problem
    6/12/2016Pending sale$900,000$542/sqft
    Source: Long & Foster Real Estate, Inc. #AR9009913 Report a problem
    6/7/2016Listed for sale$900,000$542/sqft
    Source: Long & Foster Real Estate, Inc. #AR9009913 Report a problem
    5/16/2016Pending sale$900,000$542/sqft
    Source: Long & Foster Real Estate, Inc. #AR9009913 Report a problem
    5/14/2016Listed for sale$900,000+136.8%$542/sqft
    Source: Long & Foster Real Estate, Inc. #AR9009913 Report a problem
    4/17/1997Sold$380,000$229/sqft
    Source: Public Record Report a problem

    Public tax history

    YearProperty taxesTax assessment
    2025$13,186 +6.1%$1,276,500 +6.1%
    2024$12,426 +2.1%$1,202,900 +1.8%
    2023$12,175 +16.6%$1,182,000 +16.6%
    2022$10,437 +10.5%$1,013,300 +10.5%
    2021$9,446 +4%$917,100 +3.6%
    2020$9,079 +2.3%$884,900 +2.3%
    2019$8,874 +6.5%$864,900 +4.5%
    2018$8,329 +2.9%$827,900 +2.9%
    2017$8,097 +10%$804,900 +8.3%
    2016$7,362 -0.2%$742,900 +0.3%
    2015$7,376 +5.7%$740,600 +5.7%
    2014$6,980 +4%$700,800 +5.1%
    2013$6,710 +3.6%$667,000
    2012$6,477 +1.4%--
    2011$6,390 --
    2009-- --
    2008-- --
    2007-- --
    2006-- --
    2005-- --
    2004-- --
    2003-- --
    2002-- --
    2001-- $320,100
    Find assessor info on the county website

    Neighborhood: Maywood

    Nearby schools

    GreatSchools rating
    Schools provided by the listing agent
    • Elementary: Taylor
    • Middle: Dorothy Hamm
    • High: Washington-liberty
    • District: Arlington County Public Schools

    Source: Bright MLS. This data may not be complete. We recommend contacting the local school district to confirm school assignments for this home.

    Get a cash offer in 3 minutes
    Find out how much your home could sell for in as little as 3 minutes with a no-obligation cash offer.
    Estimated market value
    $1,439,600
    Get a cash offer in 3 minutes
    Find out how much your home could sell for in as little as 3 minutes with a no-obligation cash offer.
    Estimated market value
    $1,439,600