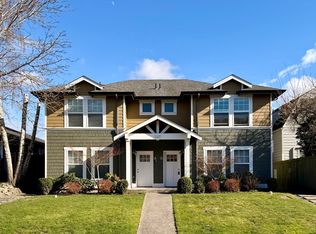
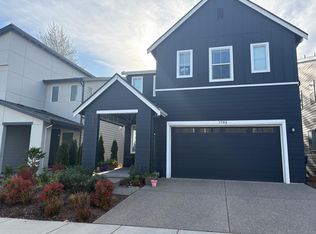
Move-in Ready NOW! Spacious 2,728 sq.ft. AIR-CONDITIONED 2-story home in Everett's Riverfront community.
Main level features an open-concept living space with wide walkways and LVP flooring. Kitchen offers a large center island with eating bar, granite countertops, gas cooktop and plenty of cabinet and counter space. Great room features gas fireplace and access to level backyard with partially covered patio. Separate office/flex room and half bath is ideal for working from home. Upstairs you'll find a large loft area perfect for a second family room, media space, playroom or home office. Spacious primary suite features a walk-in closet and private 5-piece bath with make-up vanity area. 3 additional large bedrooms, full bathroom, laundry area and tons of closet storage. Enjoy central A/C, forced-air heat and attached 2-car garage. Overlook at Riverfront community offers playgrounds, athletic courts and walking trails along the river and also has convenient access to I-5, downtown Everett and the Everett waterfront. To View, please submit your request online by following the instructions below.
TO VIEW: Submit your request online and include your EMAIL & CELL information. You will receive an EMAIL to schedule.
APPLICATION: $55.00 Application Fee per applicant over the age of 18. No application(s) accepted until the potential tenant(s) have toured the property by appointment only with a Maple Leaf Management LLC. All emails/calls/texts will be considered pre-screening of potential tenants.
MOVE-IN DETAILS: $5000 Security deposit (Payment Plan available)
- One Month's rent required upon approval to reserve rental.
- $200 Administrative Fee
- $35 a month Resident Benefit Package
LEASE: Lease term minimum 12 months
All rentals are strictly non-smoking
PETS: NO PETS Allowed.
UTILITIES: Tenant responsible for all utilities including water, sewer, garbage, electricity & gas.
YARD CARE: Tenant responsible for maintaining yard
PARKING: 2 car garage plus additional driveway parking for 2 vehicles
House for rent
Single family residence
Available now
No pets
Air conditioner
In unit laundry
Attached garage parking
What's special
- 35 days |
- -- |
- -- |
Zillow last checked:
Listing updated:
Travel times

Let’s turn your rent into credit progress
Build credit history with every on-time payment and get credit for the payment you’re already making.
Facts & features
Interior
Bedrooms & bathrooms
- Bedrooms: 4
- Bathrooms: 3
- Full bathrooms: 2
- 1/2 bathrooms: 1
Cooling
- Air Conditioner
Appliances
- Included: Dishwasher, Dryer, Microwave Oven, Range Oven, Refrigerator, Stove, Washer
- Laundry: In Unit
Features
- Walk In Closet
Interior area
- Total interior livable area: 2,728 sqft
Property
Parking
- Parking features: Attached, Garage
- Has attached garage: Yes
- Details: Contact manager
Features
- Patio & porch: Covered, Front Porch, Patio, Porch
- Exterior features: 2-Story House, 4 Spacious Bedrooms, Everett, Fenced Yard, Gas Range, Loft Area, Main Floor Den/Office, Neighborhood Parks, Riverfront Neighborhood
- Fencing: Fenced Yard
Details
- Additional structures: Garage(s)
- Parcel number: 01184800006300
Construction
Type & style
- Home type: SingleFamily
- Property subtype: Single Family Residence
Community & HOA
Location
- Region: Everett
Financial & listing details
- Lease term: Contact For Details
Price history
| Date | Event | Price |
|---|---|---|
| 9/13/2026 | Price change | $4,090-2.5%$1/sqft |
Source: Zillow Rentals Report a problem | ||
| 9/8/2026 | Listed for rent | $4,195$2/sqft |
Source: Zillow Rentals Report a problem | ||
| 11/16/2020 | Sold | $594,775$218/sqft |
Source: Public Record Report a problem | ||