Skip main navigation
Sold for $1,100,000
  • $1,100,000

    2914 6th St S, Arlington, VA 22204

    4beds
    2,600sqft
    Single Family Residence
    Built in 1949
    5,579 Square Feet Lot
    $1,115,700 Zestimate®
    $423/sqft
    $5,253 Estimated rent

    Home value

    $1,115,700

    $1.04M - $1.20M

    $5,253/mo

    Zestimate® history
    Loading
    Loading...

    Owner options

    List your home for rent

    $5,253/mo

    Rent Zestimate®

    Find your next renter with Zillow Rental Manager. Plus, with online applications, you can quickly screen prospective tenants – for free.

    Learn more

    $5,253/mo

    Rent Zestimate®

    Refinance and save

    $6,719/mo

    Est. payment

    Refinancing to a lower rate could help reduce your monthly payments and save thousands over the life of the loan.

    See today's rates

    $6,719/mo

    Est. payment

    Explore your selling options

    Work with a Zillow partner agent

    Leverage their expertise and Zillow's premium Showcase listings to get your home seen by more buyers.

    Get started

    List with your own agent

    Get your home in front of millions of buyers by listing it on Zillow.

    Learn how to do it

    Sell it yourself

    Take full control of how buyers see your home on Zillow by listing For Sale by Owner (FSBO).

    List your home

    What's special

    Home officeWalk-out lower levelExpansive level backyardBuilt-in shelvingCeramic tile flooringHardwood floorsQuartz countertops
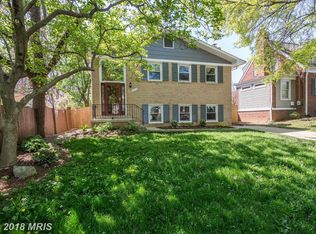
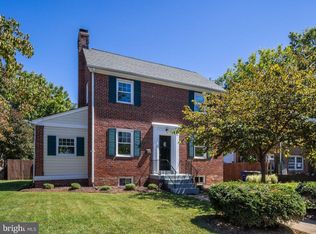
    Beautifully Updated Cape Cod in Arlington Heights Welcome to 2914 6th Street South, a charming and thoughtfully maintained 4-bedroom, 3-bath Cape Cod nestled in the heart of Arlington Heights. This warm and inviting home blends classic style with smart updates, all in a location that’s hard to beat. Inside, you’ll find hardwood floors throughout the main and upper levels, a bright and functional layout, and an updated kitchen featuring Quartz countertops, stainless steel appliances, and ceramic tile flooring. Both the main-level and upper-level bathrooms have been tastefully renovated, offering comfort and modern finishes. A side-room addition serves as a perfect home office, complete with built-in shelving. The walk-out lower level provides flexible living space, a second full bathroom, and direct access to the expansive, level backyard—ideal for entertaining or relaxing outdoors. Two separate HVAC systems ensure year-round comfort, and recent updates including a newer roof and windows add to the home's value and peace of mind. Located just blocks from vibrant Columbia Pike, with easy access to dining, shopping, parks, the library, and excellent public transportation. Quick access to the Pentagon, Metro, National Airport, and Washington, DC makes this an ideal place to call home.

    Zillow last checked:

    Listing updated:

    Listed by:

    Mike Webb 703-624-8284,

    RE/MAX Allegiance,

    Co-Listing Agent: Claudia X Webb 703-979-3016,

    RE/MAX Allegiance

    Bought with:

    Elizabeth Lord, 0225215561

    Compass

    Source: Bright MLS,MLS#: VAAR2057254MLS Logo

    Facts & features

    Interior

    Bedrooms & bathrooms
    • Bedrooms: 4
    • Bathrooms: 3
    • Full bathrooms: 3
    • Main level bathrooms: 1
    • Main level bedrooms: 1
    Primary bedroom
    • Features: Flooring - HardWood
    • Level: Upper
    • Area: 228 Square Feet
    • Dimensions: 19 X 12
    Bedroom 2
    • Features: Flooring - Carpet
    • Level: Upper
    • Area: 144 Square Feet
    • Dimensions: 16 X 9
    Bedroom 3
    • Features: Flooring - Tile/Brick
    • Level: Lower
    • Area: 108 Square Feet
    • Dimensions: 12 X 9
    Dining room
    • Features: Flooring - HardWood
    • Level: Main
    • Area: 117 Square Feet
    • Dimensions: 13 X 9
    Game room
    • Features: Flooring - Tile/Brick
    • Level: Lower
    • Area: 198 Square Feet
    • Dimensions: 22 X 9
    Kitchen
    • Features: Flooring - Tile/Brick
    • Level: Main
    • Area: 144 Square Feet
    • Dimensions: 16 X 9
    Laundry
    • Features: Flooring - Concrete
    • Level: Lower
    Living room
    • Features: Flooring - HardWood, Fireplace - Wood Burning
    • Level: Main
    • Area: 264 Square Feet
    • Dimensions: 22 X 12
    Study
    • Features: Flooring - Tile/Brick
    • Level: Main
    Heating
    • Forced Air, Natural Gas
    Cooling
    • Central Air, Electric
    Appliances
    • Included: Dishwasher, Disposal, Dryer, Ice Maker, Microwave, Oven/Range - Gas, Refrigerator, Washer, Gas Water Heater
    • Laundry: In Basement, Laundry Room
    Features
    • Eat-in Kitchen, Dining Area, Chair Railings, Upgraded Countertops
    • Flooring: Wood
    • Windows: Window Treatments
    • Basement: Finished,Improved,Partial
    • Number of fireplaces: 1
    • Fireplace features: Glass Doors
    Interior area
    • Total structure area: 2,600
    • Total interior livable area: 2,600 sqft
    • Finished area above ground: 1,750
    • Finished area below ground: 850

    Property

    Parking
    • Total spaces: 2
    • Parking features: Off Street
    Accessibility
    • Accessibility features: None
    Features
    • Levels: Three
    • Stories: 3
    • Patio & porch: Patio
    • Pool features: None
    • Fencing: Back Yard
    Lot
    • Size: 5,579 sqft
    Details
    • Additional structures: Above Grade, Below Grade, Outbuilding
    • Parcel number: 25005006
    • Zoning: R-6
    • Special conditions: Standard

    Construction

    Type & style
    • Home type: SingleFamily
    • Architectural style: Cape Cod
    • Property subtype: Single Family Residence
    Materials
    • Brick
    • Foundation: Block
    Condition
    • Excellent
    • New construction: No
    • Year built: 1949

    Utilities & green energy

    • Sewer: Public Sewer
    • Water: Public

    Community & neighborhood

    Location
    • Region: Arlington
    • Subdivision: Arlington Heights

    Other

    Other facts
    • Listing agreement: Exclusive Right To Sell
    • Ownership: Fee Simple

    Price history

    DateEventPrice
    6/10/2025Sold$1,100,000$423/sqft
    Source: Bright MLS #VAAR2057254 Report a problem
    5/19/2025Contingent$1,100,000$423/sqft
    Source: Bright MLS #VAAR2057254 Report a problem
    5/16/2025Listed for sale$1,100,000+69.2%$423/sqft
    Source: Bright MLS #VAAR2057254 Report a problem
    6/26/2014Sold$650,000$250/sqft
    Source: Public Record Report a problem
    6/4/2014Pending sale$650,000$250/sqft
    Source: JB Arlington Group, LLC #AR8365995 Report a problem
    6/4/2014Listed for sale$650,000+4.8%$250/sqft
    Source: JB Arlington Group, LLC #AR8365995 Report a problem
    5/21/2010Sold$620,000+69.9%$238/sqft
    Source: Public Record Report a problem
    7/1/2003Sold$365,000+82.5%$140/sqft
    Source: Public Record Report a problem
    5/7/2003Sold$200,000$77/sqft
    Source: Public Record Report a problem

    Public tax history

    YearProperty taxesTax assessment
    2025$10,224 +5.2%$989,700 +5.2%
    2024$9,719 +2.3%$940,900 +2%
    2023$9,504 +0.6%$922,700 +0.6%
    2022$9,451 +3.8%$917,600 +3.8%
    2021$9,102 +19.8%$883,700 +19.3%
    2020$7,600 +3.8%$740,700 +3.8%
    2019$7,320 +7.1%$713,500 +5.1%
    2018$6,833 +4.6%$679,200 +4.6%
    2017$6,531 +2.6%$649,200 +1%
    2016$6,367 +3.2%$642,500 +3.8%
    2015$6,167 +7.5%$619,200 +7.5%
    2014$5,737 -0.1%$576,000 +0.9%
    2013$5,745 +11.4%$571,100
    2012$5,158 -3.8%--
    2011$5,362 --
    2009-- --
    2008-- --
    2007-- --
    2006-- --
    2005-- --
    2004-- --
    2003-- --
    2002-- --
    2001-- $185,200

    Find assessor info on the county website

    Neighborhood: Arlington Heights

    Nearby schools

    GreatSchools rating
    Schools provided by the listing agent
    • Elementary: Alice West Fleet
    • Middle: Jefferson
    • High: Wakefield
    • District: Arlington County Public Schools

    Source: Bright MLS. This data may not be complete. We recommend contacting the local school district to confirm school assignments for this home.

    Get a cash offer in 3 minutes
    Find out how much your home could sell for in as little as 3 minutes with a no-obligation cash offer.
    Estimated market value
    $1,115,700
    Get a cash offer in 3 minutes
    Find out how much your home could sell for in as little as 3 minutes with a no-obligation cash offer.
    Estimated market value
    $1,115,700