Skip main navigation
Off market
  • $1,124,000

    2914 Autumn Ct, Prospect, KY 40059

    4beds
    3,425sqft
    SingleFamily
    Built in 2004
    1 Acres Lot
    $1,124,000 Zestimate®
    $328/sqft
    $4,256 Estimated rent

    Home value

    $1,124,000

    $1.05M - $1.21M

    $4,256/mo

    Zestimate® history
    Loading
    Loading...

    Owner options

    List your home for rent

    $4,256/mo

    Rent Zestimate®

    Find your next renter with Zillow Rental Manager. Plus, with online applications, you can quickly screen prospective tenants – for free.

    Learn more

    $4,256/mo

    Rent Zestimate®

    Refinance and save

    $5,595/mo

    Est. payment

    Refinancing to a lower rate could help reduce your monthly payments and save thousands over the life of the loan.

    See today's rates

    $5,595/mo

    Est. payment

    Explore your selling options

    Work with a Zillow partner agent

    Leverage their expertise and Zillow's premium Showcase listings to get your home seen by more buyers.

    Get started

    List with your own agent

    Get your home in front of millions of buyers by listing it on Zillow.

    Learn how to do it

    Sell it yourself

    Take full control of how buyers see your home on Zillow by listing For Sale by Owner (FSBO).

    List your home

    What's special

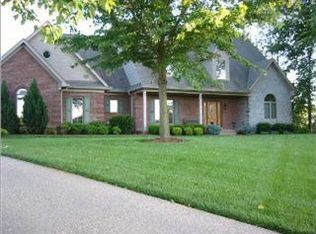
    -------------------------------------------------------------------------------- Fabulous home in Paramont Estates. This sprawling ranch is situated on a 1.003 acre lot, surrounded by colorful, lush landscaping. The main level has: three bedrooms, each with a private bath; formal dining room, living room with fireplace and custom ceiling; master bedroom with custom ceiling and sitting room, huge master closet, spacious master bath with custom cabinetry, whirlpool tub, double bowl vanity, interceramic floor; open kitchen with custom wood cabinetry and granite countertops, red oak hardwood flooring, breakfast room with custom built in cabinets, hearthroom off kitchen with fireplace, built-in entertainment system, hardwood flooring. The walk-out lower level finish is equal in quality to the main level. This level includes an additional family room with fireplace and built-ins, large bedroom, full bath, kitchenette with custom cabinetry and granite counters, separate finished room perfect for theater room, and large storage area. Additional features include: First floor laundry, marble foyer, leaded glass front door with sidelites, irrigation system, alarm system, central vac, french drains in back yard, patio surrounded by knee wall, three car garage, front porch. This list could go on and on. You just need to bring your clients to see all that this home has to offer. There are many pictures attached for your viewing pleasure. This home is listed by Patti Evans (502-550-7773) of Grisanti Group Commercial R.E.. and Sarah Jones Duffy (502-550-6647) with J. Micharl Jones & Associates.

    This property is off market, which means it's not currently listed for sale or rent on Zillow. This may be different from what's available on other websites or public sources.
    Facts & features

    Interior

    Bedrooms & bathrooms
    • Bedrooms: 4
    • Bathrooms: 5
    • Full bathrooms: 4
    • 1/2 bathrooms: 1
    Heating
    • Forced air, Gas
    Cooling
    • Central
    Appliances
    • Included: Dishwasher, Dryer, Freezer, Garbage disposal, Microwave, Range / Oven, Refrigerator, Washer
    Features
    • Flooring: Tile, Carpet, Hardwood
    • Basement: Finished
    • Has fireplace: Yes
    Interior area
    • Total interior livable area: 3,425 sqft

    Property

    Parking
    • Total spaces: 3
    • Parking features: Garage - Attached
    Features
    • Exterior features: Brick
    Lot
    • Size: 1 Acres
    Details
    • Parcel number: 0514C0144

    Construction

    Type & style
    • Home type: SingleFamily
    Materials
    • Frame
    • Foundation: Concrete
    • Roof: Shake / Shingle
    Condition
    • Year built: 2004

    Community & neighborhood

    Location
    • Region: Prospect

    Price history

    DateEventPrice
    5/23/2017Sold$725,000-3.3%$212/sqft
    Source: Metro Search Inc. LLC DBA Apex MLS #1471156 Report a problem
    3/31/2017Listed for sale$750,000+19.6%$219/sqft
    Source: Visual Tour #1471156 Report a problem
    8/26/2012Sold$627,000$183/sqft
    Source: Metro Search Inc. LLC DBA Apex MLS #1330344 Report a problem

    Public tax history

    YearProperty taxesTax assessment
    2024$8,963 -0.5%$725,000
    2023$9,007 +0.5%$725,000
    2022$8,959 +0.7%$725,000
    2021$8,901 -0.2%$725,000
    2020$8,922 +1%$725,000
    2019$8,838 0%$725,000
    2018$8,842 +24.5%$725,000 +22.9%
    2017$7,101 $590,000 -5.9%
    2013$7,101 $627,000 -3%
    2011-- $646,500
    2010-- $646,500 -7.6%
    2009-- $700,000

    Find assessor info on the county website

    Neighborhood: 40059

    Nearby schools

    GreatSchools rating
    Get pre-qualified for a loan
    At Zillow Home Loans, we can pre-qualify you in as little as 5 minutes with no impact to your credit score.

    An equal housing lender. NMLS #10287.

    Sell for more on Zillow
    Get a Zillow Showcase℠ listing at no additional cost and you could sell for .
    $1,124,000
    2% more
    +$22,480
    With Zillow Showcase(estimated)
    $1,146,480