Skip main navigation
Sold for $380,000
  • Listed by: Keller Williams Property Team • Dianna Cowden • Contact: 209-500-4663
    Bought with: NONMEMBER MRML
    $380,000

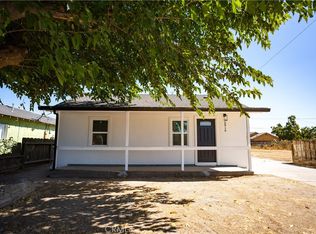
    2914 Beachwood Dr, Merced, CA 95348

    4beds
    1,405sqft
    Single Family Residence
    Built in 2025
    9,405 Square Feet Lot
    $416,500 Zestimate®
    $270/sqft
    $2,351 Estimated rent

    Home value

    $416,500

    $396,000 - $437,000

    $2,351/mo

    Zestimate® history
    Loading
    Loading...

    Owner options

    List your home for rent

    $2,351/mo

    Rent Zestimate®

    Find your next renter with Zillow Rental Manager. Plus, with online applications, you can quickly screen prospective tenants – for free.

    Learn more

    $2,351/mo

    Rent Zestimate®

    Refinance and save

    $2,365/mo

    Est. payment

    Refinancing to a lower rate could help reduce your monthly payments and save thousands over the life of the loan.

    See today's rates

    $2,365/mo

    Est. payment

    Explore your selling options

    Work with a Zillow partner agent

    Leverage their expertise and Zillow's premium Showcase listings to get your home seen by more buyers.

    Get started

    List with your own agent

    Get your home in front of millions of buyers by listing it on Zillow.

    Learn how to do it

    Sell it yourself

    Take full control of how buyers see your home on Zillow by listing For Sale by Owner (FSBO).

    List your home

    What's special

    Extended drivewayContemporary light fixturesCurrent color schemeExpansive lotNew stainless steel appliancesGreat living spaceShaker cabinets
    Introducing a splendid multi-family home guaranteed to catch your eye and steal your heart, nestled in the vibrant city of Merced. This newly listed gem boasts a modern and contemporary architectural style and offers great living space with 1,405 square feet, featuring four cozy bedrooms and two well-appointed bathrooms. Designed with meticulous attention to detail, the quality of build is second to none, ensuring a comfortable and durable residence for years to come. The expansive lot invites endless possibilities for outdoor activities and gatherings, making it an idyllic setting for both relaxation and entertainment. The environmentally conscious will appreciate the property's commitment to integrating with its natural surroundings, promoting a harmonious living experience. For families, the proximity to Stone Ridge Christian High School is a real win, facilitating ease of commute and peace of mind knowing top-notch education is just a stone's throw away. Moreover, the home is strategically placed to offer great access to major highways, simplifying travel and daily commutes. Whether you're popping over to the local grocery store at AM-PM or planning a leisurely day out at Carol Gabriault Neighborhood Park, everything you need is within a reasonable distance. With a focus on modern living and a commitment to quality, this home is a gem! Boasting upgrades such as solar, an extended driveway, shaker cabinets, a current color scheme throughout, new stainless steel appliances, and contemporary light fixtures, this residence will exceed your expectations. But that's not all - this home also comes without the usual headaches of association fees or Covenants, Conditions, and Restrictions fees, giving you the freedom to truly make it your own! Whether you're looking to settle with your family or seeking an investment, this residence checks all the boxes. Here's your chance to own a slice of Merced's finest – where quality meets convenience in a good neighborhood. Embrace the opportunity to make this house your Home!

    Zillow last checked:

    Listing updated:

    Listed by:

    Dianna Cowden DRE #01973917 209-769-6916,

    Keller Williams Property Team

    Bought with:

    Jose Luis Torres, DRE #02145041

    NONMEMBER MRML

    Source: CRMLS,MLS#: MC25083959MLS LogoOriginating MLS: California Regional MLS

    Facts & features

    Interior

    Bedrooms & bathrooms
    • Bedrooms: 4
    • Bathrooms: 2
    • Full bathrooms: 2
    • Main level bathrooms: 2
    • Main level bedrooms: 3
    Rooms
    • Room types: Kitchen, Laundry, Primary Bathroom, Primary Bedroom
    Bathroom
    • Features: Bathtub, Quartz Counters, Separate Shower
    Kitchen
    • Features: Kitchen/Family Room Combo, Quartz Counters
    Heating
    • Central
    Cooling
    • Central Air
    Appliances
    • Included: Dishwasher, Electric Cooktop, Electric Oven, Microwave
    • Laundry: Inside
    Features
    • Ceiling Fan(s), Open Floorplan, Quartz Counters, Recessed Lighting
    • Flooring: Carpet, Laminate
    • Has fireplace: No
    • Fireplace features: None
    • Common walls with other units/homes: No Common Walls
    Interior area
    • Total interior livable area: 1,405 sqft

    Property

    Parking
    • Total spaces: 2
    • Parking features: Concrete, Driveway, Garage Faces Front, Garage, Garage Door Opener
    • Attached garage spaces: 2
    Features
    • Levels: One
    • Stories: 1
    • Entry location: Front
    • Pool features: None
    • Fencing: Excellent Condition,Wood
    • Has view: Yes
    • View description: Neighborhood
    Lot
    • Size: 9,405 Square Feet
    • Features: Back Yard, Front Yard, Lawn, Sprinkler System
    Details
    • Parcel number: 057251004000
    • Zoning: R-1
    • Special conditions: Standard

    Construction

    Type & style
    • Home type: SingleFamily
    • Architectural style: Contemporary,Craftsman
    • Property subtype: Single Family Residence
    Materials
    • Roof: Shingle
    Condition
    • Building Permit,Turnkey
    • New construction: Yes
    • Year built: 2025

    Utilities & green energy

    • Electric: 220 Volts in Laundry
    • Sewer: Public Sewer
    • Water: Public

    Community & HOA

    Community
    • Features: Street Lights, Sidewalks
    Location
    • Region: Merced

    Financial & listing details

    • Price per square foot: $270/sqft
    • Tax assessed value: $192,626
    • Annual tax amount: $2,185
    • Date on market: 4/17/2025
    • Cumulative days on market: 82 days
    • Listing terms: Cash,Conventional,FHA,Submit,VA Loan

    Price history

    DateEventPrice
    9/12/2025Sold$380,000-4.8%$270/sqft
    Source: CRMLS #MC25083959 Report a problem
    7/8/2025Pending sale$399,000$284/sqft
    Source: CRMLS #MC25083959 Report a problem
    6/16/2025Price change$399,000-4.8%$284/sqft
    Source: CRMLS #MC25083959 Report a problem
    5/25/2025Price change$419,000-1.4%$298/sqft
    Source: CRMLS #MC25083959 Report a problem
    4/17/2025Listed for sale$425,000+553.8%$302/sqft
    Source: CRMLS #MC25083959 Report a problem
    12/23/2022Sold$65,000+18.2%$46/sqft
    Source: Public Record Report a problem
    10/14/2022Pending sale$55,000$39/sqft
    Source: CRMLS #MC22214362 Report a problem
    10/4/2022Listed for sale$55,000$39/sqft
    Source: CRMLS #MC22214362 Report a problem

    Public tax history

    YearProperty taxesTax assessment
    2025$2,185 +187.4%$192,626 +190.5%
    2024$760 +1.3%$66,300 +2%
    2023$750 +16.8%$65,000 +18.7%
    2022$643 +0.2%$54,767 +2%
    2021$641 -0.5%$53,694 +1%
    2020$644 +21.1%$53,144 +23.6%
    2019$532 -8.5%$43,000 -15.8%
    2018$581 -3.4%$51,083 +2%
    2017$602 +1.5%$50,082 +2%
    2016$593 +3.6%$49,101 +1.5%
    2015$572 $48,365 +2%
    2014$572 +2.6%$47,419 +0.5%
    2013$558 $47,205 +47.5%
    2012-- $32,000 -8.6%
    2011-- $35,000
    2010-- $35,000
    2009-- $35,000 -20.9%
    2008-- $44,257 +2%
    2007-- $43,391 +2%
    2006-- $42,541 +2%
    2005-- $41,708 +2%
    2004-- $40,891 +1.9%
    2003-- $40,142 +2%
    2002-- $39,356 +2%
    2001-- $38,585
    Find assessor info on the county website

    Neighborhood: 95348

    Nearby schools

    GreatSchools rating
    Get pre-qualified for a loan
    At Zillow Home Loans, we can pre-qualify you in as little as 5 minutes with no impact to your credit score.

    An equal housing lender. NMLS #10287.

    Sell for more on Zillow
    Get a Zillow Showcase℠ listing at no additional cost and you could sell for .
    $416,500
    2% more
    +$8,330
    With Zillow Showcase(estimated)
    $424,830