Skip main navigation
Off market
Street View
  • $724,700

    2914 Belmont Ave, Ardmore, PA 19003

    4beds
    2baths
    2,414sqft
    Twin/Semi-Detached
    Built in 1938
    6,098 Square Feet Lot
    $724,700 Zestimate®
    $300/sqft
    $3,672 Estimated rent

    Home value

    $724,700

    $674,000 - $790,000

    $3,672/mo

    Zestimate® history
    Loading
    Loading...

    Owner options

    List your home for rent

    $3,672/mo

    Rent Zestimate®

    Find your next renter with Zillow Rental Manager. Plus, with online applications, you can quickly screen prospective tenants – for free.

    Learn more

    $3,672/mo

    Rent Zestimate®

    Refinance and save

    $4,988/mo

    Est. payment

    Refinancing to a lower rate could help reduce your monthly payments and save thousands over the life of the loan.

    See today's rates

    $4,988/mo

    Est. payment

    Explore your selling options

    Work with a Zillow partner agent

    Leverage their expertise and Zillow's premium Showcase listings to get your home seen by more buyers.

    Get started

    List with your own agent

    Get your home in front of millions of buyers by listing it on Zillow.

    Learn how to do it

    Sell it yourself

    Take full control of how buyers see your home on Zillow by listing For Sale by Owner (FSBO).

    List your home

    What's special

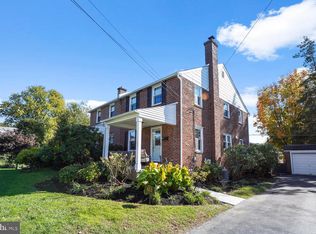
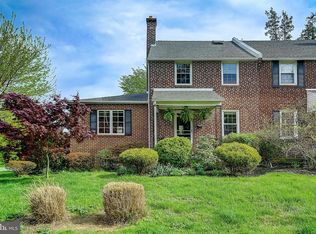
    Classic brick center hall colonial that combines charm and modern amenities in one of Haverford Township's most desirable neighborhoods, Ardmore Park. Convenient location in Haverford Township within walking distance to Chestnutwold Elementary, Elwell Park, Haverford College with nature walking trails, Merion Golf Club, and Ardmore High Speed Line R100. Close to the Ardmore Station R5 on the Paoli-Thorndale Line. Shopping & entertainment nearby in Suburban Square such as the Ardmore Music Hall, Sam's Brick Oven Pizza, Trader Joes's, Whole Foods, Carlino's, and many other bars and restaurants. Easy access to Blue Route(476) and Turnpike. Less than 30 minutes to King of Prussia, Center City, and Philadelphia Airport. This attractively landscaped property rests on a corner lot. Covered front porch, Center hall entrance with coat closet. Living room with brick fireplace and a bay window, formal dining room with crown/chair molding. Breakfast room connects to updated kitchen with garden window, wood floors, painted white cabinets, granite countertops, stainless steel appliances, gas stove, pantry. Rear door leads to patio, perfect for grilling. Family room with overhead lighting, sliding doors lead to electric awning covered patio. Newly fenced in yard with main garden, flower beds, shed, driveway parking, new trash enclosure. Upstairs master bedroom and bonus room with an abundance of natural light. Master bedroom with new ceiling fan, 2 closets, and 3 piece master bath. Renovated hall bath with marble floor. 2 additional bedrooms. Walk up 3rd floor additional bedroom with ceiling fan and a large storage area. Basement finished playroom with storage closet and exterior exit, new subfloor and carpet. Laundry area, plenty of storage. Freshly painted, brass door knobs, original hardware, ceiling fans, recessed radiators, Central Air (2013), New roof (2018/2019). 2020-03-10

    This property is off market, which means it's not currently listed for sale or rent on Zillow. This may be different from what's available on other websites or public sources.
    Facts & features

    Interior

    Bedrooms & bathrooms
    • Bedrooms: 4
    • Bathrooms: 2
    Heating
    • Other, Gas
    Cooling
    • Central
    Appliances
    • Included: Dishwasher, Dryer, Garbage disposal, Microwave, Range / Oven, Refrigerator, Washer
    Features
    • Recessed Lighting, Walk-In Closet(s), Attic, Wainscotting, Formal/Separate Dining Room, Master Bath(s), Breakfast Area, Upgraded Countertops, Family Room Off Kitchen, Chair Railings, Stall Shower
    • Basement: Y
    • Has fireplace: Yes
    Interior area
    • Total interior livable area: 2,414 sqft
    • Finished area below ground: 350

    Property

    Parking
    • Total spaces: 1
    Accessibility
    • Accessibility features: Level Entry - Main
    Features
    • Exterior features: Brick
    Lot
    • Size: 6,098 Square Feet
    Details
    • Parcel number: 22060034800
    • Special conditions: Standard

    Construction

    Type & style
    • Home type: SingleFamily
    • Architectural style: Colonial
    • Property subtype: Twin/Semi-Detached
    Condition
    • Year built: 1938

    Community & HOA

    Location
    • Region: Ardmore

    Financial & listing details

    • Price per square foot: $300/sqft
    • Tax assessed value: $373,510
    • Annual tax amount: $10,202

    Price history

    DateEventPrice
    3/17/2020Sold$444,000+5.7%$184/sqft
    Source: Public Record Report a problem
    2/24/2020Pending sale$419,900$174/sqft
    Source: BHHS Fox & Roach Haverford Sales Office #PADE509346 Report a problem
    2/20/2020Listed for sale$419,900+143.4%$174/sqft
    Source: BHHS Fox & Roach-Haverford #PADE509346 Report a problem
    1/28/1999Sold$172,500$71/sqft
    Source: Public Record Report a problem

    Public tax history

    YearProperty taxesTax assessment
    2025$10,202 +6.2%$373,510
    2024$9,604 +2.9%$373,510
    2023$9,331 +2.4%$373,510
    2022$9,113 $373,510
    2021$9,113 +908.6%$373,510 +125.8%
    2020$904 -88%$165,450
    2019$7,548 +1.7%$165,450
    2018$7,419 +717.1%$165,450
    2017$908 -2%$165,450
    2016$927 $165,450
    2015$927 $165,450
    2014$927 +4.9%$165,450
    2013$884 +2.8%$165,450
    2012$859 +0.3%$165,450
    2011$857 +2%$165,450
    2010$840 +7.5%$165,450
    2009$782 $165,450
    2008$782 +8.3%$165,450
    2007$722 $165,450
    2006$722 -2%$165,450
    2005$736 $165,450
    2004$736 +8.5%$165,450
    2003$678 +7.9%$165,450
    2002$629 $165,450
    2000$629 $165,450
    Find assessor info on the county website

    Neighborhood: 19003

    Nearby schools

    GreatSchools rating
    Schools provided by the listing agent
    • Elementary: CHESTNUTWOLD
    • Middle: HAVERFORD
    • High: HAVERFORD SENIOR
    • District: HAVERFORD TOWNSHIP

    Source: The MLS. This data may not be complete. We recommend contacting the local school district to confirm school assignments for this home.

    Get a cash offer in 3 minutes
    Find out how much your home could sell for in as little as 3 minutes with a no-obligation cash offer.
    Estimated market value
    $724,700
    Get a cash offer in 3 minutes
    Find out how much your home could sell for in as little as 3 minutes with a no-obligation cash offer.
    Estimated market value
    $724,700