Skip main navigation
Sold
  • $923,900

    2914 Bluegrass Way, West Linn, OR 97068

    4beds
    2,712sqft
    Residential, Single Family Residence
    Built in 1982
    0.37 Acres Lot
    $923,900 Zestimate®
    $341/sqft
    $3,726 Estimated rent

    Home value

    $923,900

    $878,000 - $979,000

    $3,726/mo

    Zestimate® history
    Loading
    Loading...

    Owner options

    List your home for rent

    $3,726/mo

    Rent Zestimate®

    Find your next renter with Zillow Rental Manager. Plus, with online applications, you can quickly screen prospective tenants – for free.

    Learn more

    $3,726/mo

    Rent Zestimate®

    Refinance and save

    $5,586/mo

    Est. payment

    Refinancing to a lower rate could help reduce your monthly payments and save thousands over the life of the loan.

    See today's rates

    $5,586/mo

    Est. payment

    Explore your selling options

    Work with a Zillow partner agent

    Leverage their expertise and Zillow's premium Showcase listings to get your home seen by more buyers.

    Get started

    List with your own agent

    Get your home in front of millions of buyers by listing it on Zillow.

    Learn how to do it

    Sell it yourself

    Take full control of how buyers see your home on Zillow by listing For Sale by Owner (FSBO).

    List your home

    What's special

    Gas fireplacePrivate landscaped garden sanctuaryExceptional panoramic viewsUtility roomMediterranean copper-style kitchenGuest suiteMultigenerational living

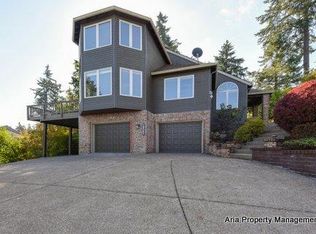
    Exceptional Panoramic Views! Hidden Springs daylight ranch, with unobstructed 3 mountain views, private landscaped garden sanctuary, and an open, flowing floor plan. A continuous, elevated deck runs along the entire East side of the home, and around the South, providing plenty of space for indoor/outdoor entertaining and living. Enjoy a gas fireplace, 2 story windows with a vaulted ceiling, and bamboo floors in the living room! The Mediterranean copper-style kitchen has a built in window bench and custom slide-out shelves on one side, formal dining area on the other. Main floor primary bedroom with ensuite bath, walk-in closet, and another beautiful view. A guest suite, family room, fourth bedroom and utility room provide space for everyone on the lower level, with a covered deck and garden/mountain views. Fresh interior paint throughout the main floor and stairway. Triple paned windows. The gently sloping back yard includes meandering landscaped paths, water feature waterfall/pond, and perennial plants which attract a variety of birds. Along the side of the house, over twenty blueberry bushes provide enough fruit for your breakfast all year! Bonus area under the stairway landing has been used for wine storage. Be only the third owner of this gorgeous .37 acre property with a thoughtfully curated garden that displays flowers and foliage year around! Ideal for multigenerational living, family, and entertaining! Quick access to the shopping and restaurants of Lake Oswego!

    This property is off market, which means it's not currently listed for sale or rent on Zillow. This may be different from what's available on other websites or public sources.

    Zillow last checked:

    Listing updated:

    Listed by:

    Katie Fracasso PC 503-793-8605,

    Keller Williams Realty Professionals,

    Lita Batho 503-539-6226,

    Keller Williams Realty Professionals

    Bought with:

    Jamie Sanchagrin, 201225756

    Capitol Real Estate

    Source: RMLS (OR),MLS#: 23444268MLS Logo

    Facts & features

    Interior

    Bedrooms & bathrooms
    • Bedrooms: 4
    • Bathrooms: 4
    • Full bathrooms: 3
    • Partial bathrooms: 1
    • Main level bathrooms: 2
    Primary bedroom
    • Features: Bathroom, Ceiling Fan, Double Sinks, Soaking Tub, Suite, Walkin Closet, Walkin Shower, Wallto Wall Carpet
    • Level: Main
    • Area: 182
    • Dimensions: 14 x 13
    Bedroom 2
    • Features: Bathroom, Closet Organizer, Closet, Walkin Shower, Wallto Wall Carpet
    • Level: Lower
    • Area: 132
    • Dimensions: 12 x 11
    Bedroom 3
    • Features: Closet Organizer, Closet, Vinyl Floor
    • Level: Lower
    • Area: 132
    • Dimensions: 12 x 11
    Bedroom 4
    • Features: Bathroom, Builtin Features, Closet Organizer, Closet, Walkin Closet, Wallto Wall Carpet
    • Level: Lower
    • Area: 143
    • Dimensions: 13 x 11
    Dining room
    • Features: Deck, Formal, Sliding Doors, Tile Floor
    • Level: Main
    • Area: 156
    • Dimensions: 13 x 12
    Family room
    • Features: Daylight, Deck, Sliding Doors, Wallto Wall Carpet
    • Level: Lower
    • Area: 255
    • Dimensions: 17 x 15
    Kitchen
    • Features: Builtin Features, Builtin Range, Builtin Refrigerator, Dishwasher, Eat Bar, Pantry, Builtin Oven, Granite, Tile Floor
    • Level: Main
    • Area: 110
    • Width: 11
    Living room
    • Features: Fireplace, Bamboo Floor, Vaulted Ceiling
    • Level: Main
    • Area: 238
    • Dimensions: 17 x 14
    Heating
    • Forced Air, Heat Pump, Fireplace(s)
    Cooling
    • Heat Pump
    Appliances
    • Included: Built-In Range, Built-In Refrigerator, Convection Oven, Dishwasher, Disposal, Down Draft, ENERGY STAR Qualified Appliances, Gas Appliances, Microwave, Plumbed For Ice Maker, Water Purifier, Built In Oven, Gas Water Heater
    Features
    • Hookup Available, Soaking Tub, Vaulted Ceiling(s), Bathroom, Built-in Features, Closet Organizer, Closet, Walk-In Closet(s), Walkin Shower, Formal, Eat Bar, Pantry, Granite, Ceiling Fan(s), Double Vanity, Suite
    • Flooring: Bamboo, Tile, Vinyl, Wall to Wall Carpet
    • Doors: Sliding Doors
    • Windows: Triple Pane Windows, Vinyl Frames, Daylight
    • Basement: Daylight,Exterior Entry,Finished
    • Number of fireplaces: 1
    • Fireplace features: Gas
    Interior area
    • Total structure area: 2,712
    • Total interior livable area: 2,712 sqft

    Property

    Parking
    • Total spaces: 2
    • Parking features: Driveway, Off Street, Attached
    • Attached garage spaces: 2
    • Has uncovered spaces: Yes
    Accessibility
    • Accessibility features: Accessible Full Bath, Garage On Main, Main Floor Bedroom Bath, Accessibility
    Features
    • Levels: Two
    • Stories: 2
    • Patio & porch: Covered Deck, Deck, Patio
    • Exterior features: Garden, Water Feature, Yard
    • Has spa: Yes
    • Spa features: Bath
    • Has view: Yes
    • View description: Mountain(s), Seasonal, Territorial
    Lot
    • Size: 0.37 Acres
    • Dimensions: 137 x 115 x 80 x 80 x 42 x 68
    • Features: Private, Seasonal, Sloped, Trees, Sprinkler, SqFt 15000 to 19999
    Details
    • Additional structures: HookupAvailable
    • Parcel number: 00368961
    • Other equipment: Air Cleaner

    Construction

    Type & style
    • Home type: SingleFamily
    • Architectural style: Daylight Ranch
    • Property subtype: Residential, Single Family Residence
    Materials
    • Cedar
    • Foundation: Concrete Perimeter
    • Roof: Tile
    Condition
    • Resale
    • New construction: No
    • Year built: 1982

    Utilities & green energy

    • Gas: Gas
    • Sewer: Public Sewer
    • Water: Public

    Community & neighborhood

    Security
    • Security features: Security Lights, Security System Owned
    Location
    • Region: West Linn
    • Subdivision: Hidden Springs

    Other

    Other facts
    • Listing terms: Cash,Conventional
    • Road surface type: Paved

    Price history

    DateEventPrice
    6/16/2023Sold$895,000+1.7%$330/sqft
    Source: RMLS (OR) #23444268 Report a problem
    5/18/2023Pending sale$879,900$324/sqft
    Source: RMLS (OR) #23444268 Report a problem
    5/11/2023Listed for sale$879,900+114.6%$324/sqft
    Source: RMLS (OR) #23444268 Report a problem
    7/30/2004Sold$410,000$151/sqft
    Source: Public Record Report a problem

    Public tax history

    YearProperty taxesTax assessment
    2025$9,818 +3.9%$509,450 +3%
    2024$9,450 +2.8%$494,612 +3%
    2023$9,190 +3%$480,206 +3%
    2022$8,920 +6.3%$466,220 +3%
    2021$8,394 +1%$452,641 +3%
    2020$8,312 +4.4%$439,458 +3%
    2019$7,963 +4.9%$426,659 +3%
    2018$7,588 $414,232 +3%
    2017$7,588 +9.8%$402,167 +3%
    2016$6,912 $390,453 +3%
    2015$6,912 +6%$379,081 +5.3%
    2014$6,520 +14.1%$359,904 +3%
    2013$5,714 +2.5%$349,421 +3%
    2012$5,575 +0.2%$339,244 +1.7%
    2011$5,566 -0.9%$333,586 +3%
    2010$5,617 +0.4%$323,870 +3%
    2009$5,596 +2.5%$314,437 +3%
    2008$5,458 +2%$305,279 +3%
    2007$5,348 +0.6%$296,387 +3%
    2006$5,317 +7.4%$287,754 +3%
    2005$4,950 +5.6%$279,373 +3%
    2004$4,689 +8.2%$271,236 +3%
    2003$4,334 +2.6%$263,336 +3%
    2002$4,225 +4.6%$255,666 +3%
    2001$4,040 +0.7%$248,219 +3%
    2000$4,013 $240,989

    Find assessor info on the county website

    Neighborhood: 97068

    Nearby schools

    GreatSchools rating
    Schools provided by the listing agent
    • Elementary: Cedaroak Park
    • Middle: Athey Creek
    • High: West Linn

    Source: RMLS (OR). This data may not be complete. We recommend contacting the local school district to confirm school assignments for this home.

    Get a cash offer in 3 minutes
    Find out how much your home could sell for in as little as 3 minutes with a no-obligation cash offer.
    Estimated market value
    $923,900
    Get a cash offer in 3 minutes
    Find out how much your home could sell for in as little as 3 minutes with a no-obligation cash offer.
    Estimated market value
    $923,900