This spacious, almost-3,500 FSF, 5BD, 3.5 BA home is packed with lots of WOW! Literally, every room has something beautiful to catch your eye. From the wood floors, to the crown molding, chair rail, and wainscoting, to the floor-to-ceiling stone fireplace, to the custom wood accent wall ... this home is just stunning! Three finished levels mean lots of space to spread out and relax… or entertain guests. On the first floor, you will find the living room, dining room, half bath, eat-in kitchen, and family room. This kitchen is a STUNNER: quartz countertops, marble backsplash, custom cabinetry, stainless steel appliances, beautiful trim work, etc. Upstairs, you will find the AMAZING primary bedroom and ensuite bathroom, three other bedrooms, a full bath, and a laundry room. The primary bedroom is an oasis with its massive walk-in closet, wood floors, slightly vaulted ceilings, and incredible ensuite bath which features dual sinks, a spa-like soaking tub, and walk-in glass shower. Downstairs in the finished basement, you will find a 5th bedroom (NTC), a full bathroom, a large rec room, and a flex room. And, as if the indoor living spaces weren't enough, this gorgeous home also offers a lovely front porch, a fenced-in backyard, a great deck, a fire pit area complete with stone bench / sitting wall, and a heated, in-ground, saltwater swimming pool! There is even a hidden dog run built within the fence line! You will simply never want to leave your new home… and your friends and family may not either! Come see this turn-key beauty for yourself before it is gone.
Sold for $580,000
Street View
$580,000
2914 Cahill St, Fredericksburg, VA 22408
5beds
3,461sqft
Single Family Residence
Built in 2003
8,026 Square Feet Lot
$614,200 Zestimate®
$168/sqft
$3,370 Estimated rent
Home value
$614,200
$583,000 - $645,000
$3,370/mo
Zestimate® history
Owner options
List your home for rent
$3,370/mo
Rent Zestimate®
Find your next renter with Zillow Rental Manager. Plus, with online applications, you can quickly screen prospective tenants – for free.
$3,370/mo
Rent Zestimate®
Refinance and save
$3,476/mo
Est. payment
Refinancing to a lower rate could help reduce your monthly payments and save thousands over the life of the loan.
$3,476/mo
Est. payment
Explore your selling options
Work with a Zillow partner agent
Leverage their expertise and Zillow's premium Showcase listings to get your home seen by more buyers.
Get startedList with your own agent
Get your home in front of millions of buyers by listing it on Zillow.
Learn how to do itSell it yourself
Take full control of how buyers see your home on Zillow by listing For Sale by Owner (FSBO).
List your homeWhat's special
Floor-to-ceiling stone fireplaceSaltwater swimming poolLovely front porchStone benchLarge rec roomHalf bathFlex room
Zillow last checked:
Listing updated:
Listed by:
Tim Crews 571-288-2339,
EXP Realty, LLC,
Co-Listing Agent: Andrew James Powers Jr. 540-207-3483,
EXP Realty, LLC
Bought with:
Yaneth Ramirez, 0225224956
City Realty
Source: Bright MLS,MLS#: VASP2019034
Facts & features
Interior
Bedrooms & bathrooms
- Bedrooms: 5
- Bathrooms: 4
- Full bathrooms: 3
- 1/2 bathrooms: 1
- Main level bathrooms: 1
Rooms
- Room types: Living Room, Dining Room, Primary Bedroom, Bedroom 2, Bedroom 3, Bedroom 4, Bedroom 5, Kitchen, Family Room, Laundry, Recreation Room, Bonus Room, Primary Bathroom, Full Bath, Half Bath
Basement
- Area: 1080
Heating
- Forced Air, Electric
Cooling
- Ceiling Fan(s), Central Air, Heat Pump, Electric
Appliances
- Included: Microwave, Disposal, Dryer, Ice Maker, Refrigerator, Stainless Steel Appliance(s), Washer, Dishwasher, Cooktop, Freezer, Gas Water Heater
- Laundry: Upper Level, Laundry Room
Features
- Ceiling Fan(s), Chair Railings, Crown Molding, Family Room Off Kitchen, Floor Plan - Traditional, Formal/Separate Dining Room, Eat-in Kitchen, Primary Bath(s), Recessed Lighting, Soaking Tub, Bathroom - Stall Shower, Bathroom - Tub Shower, Upgraded Countertops, Wainscotting, Walk-In Closet(s)
- Flooring: Carpet, Wood
- Basement: Full,Finished,Exterior Entry
- Number of fireplaces: 1
- Fireplace features: Stone, Mantel(s), Gas/Propane
Interior area
- Total structure area: 3,677
- Total interior livable area: 3,461 sqft
- Finished area above ground: 2,597
- Finished area below ground: 864
Property
Parking
- Total spaces: 4
- Parking features: Garage Faces Front, Garage Door Opener, Inside Entrance, Concrete, Attached, Driveway
- Attached garage spaces: 2
- Uncovered spaces: 2
Accessibility
- Accessibility features: None
Features
- Levels: Three
- Stories: 3
- Patio & porch: Porch, Deck
- Exterior features: Lighting, Sidewalks, Satellite Dish
- Has private pool: Yes
- Pool features: Fenced, Heated, In Ground, Salt Water, Private
Lot
- Size: 8,026 Square Feet
Details
- Additional structures: Above Grade, Below Grade
- Parcel number: 37J3207
- Zoning: R2
- Special conditions: Standard
Construction
Type & style
- Home type: SingleFamily
- Architectural style: Traditional
- Property subtype: Single Family Residence
Materials
- Vinyl Siding
- Foundation: Concrete Perimeter
Condition
- New construction: No
- Year built: 2003
Utilities & green energy
- Sewer: Public Sewer
- Water: Public
Community & HOA
Community
- Security: Security System
- Subdivision: Pelham's Crossing
HOA
- Has HOA: Yes
- Amenities included: None
- Services included: Common Area Maintenance, Snow Removal
- HOA fee: $51 monthly
- HOA name: PELHAM'S CROSSING
Location
- Region: Fredericksburg
Financial & listing details
- Price per square foot: $168/sqft
- Tax assessed value: $389,100
- Annual tax amount: $2,870
- Date on market: 7/20/2023
- Listing agreement: Exclusive Right To Sell
- Ownership: Fee Simple
Price history
| Date | Event | Price |
|---|---|---|
| 9/12/2023 | Sold | $580,000+0%$168/sqft |
Source:  Bright MLS #VASP2019034 Report a problem Bright MLS #VASP2019034 Report a problem | ||
| 8/6/2023 | Pending sale | $579,900$168/sqft |
Source: Bright MLS #VASP2019034 Report a problem | ||
| 7/20/2023 | Price change | $579,9000%$168/sqft |
Source: Bright MLS #VASP2019034 Report a problem | ||
| 5/15/2023 | Listed for sale | $580,000+6.4%$168/sqft |
Source: Bright MLS #VASP2017558 Report a problem | ||
| 12/16/2022 | Sold | $545,000-0.9%$157/sqft |
Source: Bright MLS #VASP2013416 Report a problem | ||
| 11/13/2022 | Pending sale | $549,900$159/sqft |
Source: Bright MLS #VASP2013416 Report a problem | ||
| 10/20/2022 | Listed for sale | $549,900+100.5%$159/sqft |
Source: Bright MLS #VASP2013416 Report a problem | ||
| 5/30/2003 | Sold | $274,309-48%$79/sqft |
Source: Public Record Report a problem | ||
| 10/31/2002 | Sold | $528,007$153/sqft |
Source: Public Record Report a problem | ||
Public tax history
| Year | Property taxes | Tax assessment |
|---|---|---|
| 2025 | $3,539 | $482,000 |
| 2024 | $3,539 +17.9% | $482,000 +23.9% |
| 2023 | $3,003 +4.6% | $389,100 |
| 2022 | $2,870 +3.6% | $389,100 +13.6% |
| 2021 | $2,771 | $342,400 |
| 2020 | $2,771 -1.3% | $342,400 +3.4% |
| 2019 | $2,807 +1.7% | $331,300 |
| 2018 | $2,760 +9.5% | $331,300 +11.8% |
| 2017 | $2,519 | $296,400 |
| 2016 | -- | $296,400 +3.4% |
| 2015 | -- | $286,700 |
| 2014 | -- | $286,700 +7.5% |
| 2013 | -- | $266,700 |
| 2012 | -- | $266,700 |
Find assessor info on the county website
Neighborhood: 22408
Nearby homes
- $567,5004 bd4 ba2.7k sqft2916 Cahill St, Fredericksburg, VA 22408Off Market
- $548,8005 bd4 ba3.8k sqft2912 Cahill St, Fredericksburg, VA 22408Off Market
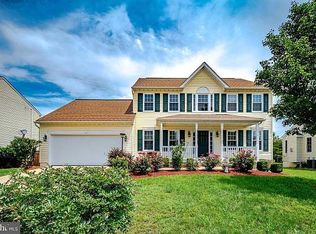
- $550,0005 bd4 ba3.1k sqft2910 Cahill St, Fredericksburg, VA 22408Sold

- $546,7004 bd3 ba3k sqft2915 Cahill St, Fredericksburg, VA 22408Off Market
- $529,9005 bd4 ba3.8k sqft2913 Cahill St, Fredericksburg, VA 22408Off Market
- $537,1004 bd2 ba2.4k sqft2917 Cahill St, Fredericksburg, VA 22408Off Market
- $562,6004 bd3 ba3k sqft2911 Cahill St, Fredericksburg, VA 22408Off Market
- $555,2004 bd4 ba2.5k sqft2908 Cahill St, Fredericksburg, VA 22408Off Market
Nearby schools
GreatSchools rating
- 4/10Lee Hill Elementary SchoolGrades: PK-5Distance: 2.2 mi
- 3/10Thornburg Middle SchoolGrades: 6-8Distance: 7.9 mi
- 3/10Massaponax High SchoolGrades: 9-12Distance: 6.3 mi
Schools provided by the listing agent
- District: Spotsylvania County Public Schools
Source: Bright MLS. This data may not be complete. We recommend contacting the local school district to confirm school assignments for this home.
Get a cash offer in 3 minutes
Find out how much your home could sell for in as little as 3 minutes with a no-obligation cash offer.
Estimated market value
$614,200
Get a cash offer in 3 minutes
Find out how much your home could sell for in as little as 3 minutes with a no-obligation cash offer.
Estimated market value
$614,200
- Virginia
- Spotsylvania County
- Fredericksburg
- 22408
- 2914 Cahill St
Nearby cities
Nearby neighborhoods
Nearby zip codes
Other Fredericksburg Topics
