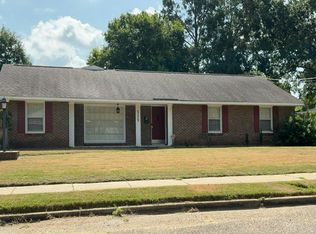
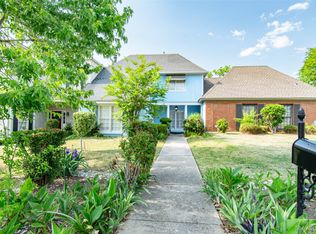
Fabulous opportunity for convenient, stress-free condo ownership in this well established and sought-after location! Attractive and well kept, this property features a large living room with fireplace, bookshelves and French doors opening into a comfortable sunroom with large walk in storage/utility closet. Also, downstairs is a separate dining room, galley kitchen, laundry room, and half bath in the front foyer. Main bedroom suite with private bath is located upstairs, along with two additional guest rooms and one full bath located in the upstairs hall. Lots of windows allow for plenty of natural light. The courtyard and front yard area have been recently landscaped. New roof installed in 2023, new HVAC in 2019, custom wood blinds throughout. This property is extremely convenient to shopping, restaurants and schools, as well as quick access to the Interstate. There is such to appreciate about this one, so make your appointment today!
Under contract
$145,000
2914 Canterbury Dr, Montgomery, AL 36111
3beds
1,716sqft
:
Get pre-qualified$1,045/mo
Townhouse
Built in 1973
-- sqft lot
$143,000 Zestimate®
$84/sqft
$135/mo HOA
What's special
Custom wood blinds throughoutLaundry roomSeparate dining roomGalley kitchen
- 31 days |
- 528 |
- 38 |
Likely to sell faster than
Zillow last checked:
Listing updated:
Listed by:
Jane Albright 334-244-0550,
Reid & Davis Realtors, LLC.
Source: MAAR,MLS#: 587950 Originating MLS: Montgomery Area Association Of Realtors
Originating MLS: Montgomery Area Association Of RealtorsFacts & features
Interior
Bedrooms & bathrooms
- Bedrooms: 3
- Bathrooms: 3
- Full bathrooms: 2
- 1/2 bathrooms: 1
Bedroom
- Level: Second
Bedroom
- Level: Second
Bedroom
- Level: Second
Bathroom
- Level: Second
Bathroom
- Level: Second
Dining room
- Level: First
Half bath
- Level: First
Kitchen
- Level: First
Laundry
- Level: First
Living room
- Level: First
Sunroom
- Level: First
Heating
- Central, Electric
Cooling
- Central Air, Electric
Appliances
- Included: Dishwasher, Electric Range, Electric Water Heater, Refrigerator
- Laundry: Washer Hookup, Dryer Hookup
Features
- Separate Shower, Window Treatments
- Flooring: Carpet, Wood
- Doors: Storm Door(s)
- Windows: Blinds, Window Treatments
- Number of fireplaces: 1
- Fireplace features: One, Masonry
Interior area
- Total interior livable area: 1,716 sqft
Property
Parking
- Parking features: Parking Pad
Features
- Levels: Two
- Stories: 2
- Exterior features: Fence
- Pool features: None
- Fencing: Privacy
Lot
- Features: City Lot, Subdivision
Details
- Parcel number: 0310052104006001504
Construction
Type & style
- Home type: Townhouse
- Architectural style: Two Story
- Property subtype: Townhouse
Materials
- Brick
- Foundation: Slab
Condition
- New construction: No
- Year built: 1973
Utilities & green energy
- Sewer: Public Sewer
- Water: Public
- Utilities for property: Cable Available, High Speed Internet Available
Community & HOA
Community
- Subdivision: Mcgehee Estates
HOA
- Has HOA: Yes
- Services included: Insurance, Parking
- HOA fee: $135 monthly
Location
- Region: Montgomery
Financial & listing details
- Price per square foot: $84/sqft
- Tax assessed value: $155,000
- Annual tax amount: $375
- Date on market: 6/24/2026
- Cumulative days on market: 32 days
- Listing terms: Cash,Conventional,FHA,VA Loan
- Road surface type: Paved
Estimated market value
$143,000
$136,000 - $150,000
$1,649/mo
Price history
| Date | Event | Price |
|---|---|---|
| 7/7/2026 | Contingent | $145,000$84/sqft |
Source:  MAAR #587950 Report a problem MAAR #587950 Report a problem | ||
| 6/24/2026 | Listed for sale | $145,000+60.2%$84/sqft |
Source: MAAR #587950 Report a problem | ||
| 2/27/2014 | Sold | $90,500$53/sqft |
Source: Public Record Report a problem | ||
Public tax history
| Year | Property taxes | Tax assessment |
|---|---|---|
| 2025 | $375 | $8,580 |
| 2024 | $375 | $8,580 |
| 2023 | $375 +37.8% | $8,580 |
| 2022 | $272 -8.8% | $8,580 |
| 2021 | $298 | -- |
| 2020 | $298 -3.2% | $9,300 |
| 2019 | $308 +3.4% | -- |
| 2018 | $298 -11.1% | $9,300 -49.5% |
| 2017 | $336 +11% | $18,400 +101.5% |
| 2014 | $303 | $9,130 |
Find assessor info on the county website
Monthly payment
Est. payment
Payment breakdown
Explore the cost of this home by adjusting the details. Changes won't be saved.Climate risks
Neighborhood: 36111
Nearby schools
GreatSchools rating
- 7/10Dannelly Elementary SchoolGrades: PK-5Distance: 0.6 mi
- 2/10Bellingrath Jr High SchoolGrades: 6-8Distance: 2.7 mi
- 2/10Johnson Abernathy Graetz High SchoolGrades: 9-12Distance: 0.5 mi
Schools provided by the listing agent
- Elementary: Dannelly Elementary School
- Middle: Bellingrath Middle School,
- High: JAG High School
Source: MAAR. This data may not be complete. We recommend contacting the local school district to confirm school assignments for this home.
- $103,9003 bd1 ba1.5k sqft2912 Canterbury Dr, Montgomery, AL 36111Off Market
- $128,200-- bd1 ba1.5k sqft2916 Canterbury Dr, Montgomery, AL 36111Off Market
- $301,100-- bd6 ba6.6k sqft2910 Canterbury Dr, Montgomery, AL 36111Off Market
- $140,000-- bd1 ba1.7k sqft2910 Canterbury Dr, Montgomery, AL 36111Off Market
- $160,1002 bd3 ba1.7k sqft2905 Canterbury Dr, Montgomery, AL 36111Off Market
- $1,6503 bd3 ba1.9k sqft2909 Canterbury Dr, Montgomery, AL 36111For Rent
- $398,400-- bd6 ba6.6k sqft2920 Canterbury Dr, Montgomery, AL 36111Off Market
- $133,000-- bd1 ba1.5k sqft2920 Canterbury Dr, Montgomery, AL 36111Off Market
A local agent can set up tours, give advice and negotiate with sellers.
Similar homes
- $139,9003 bd2 ba1.6k sqft3000 N Colonial Dr, Montgomery, AL 36111For Sale

 MLS ID #21457347, Isabella Crandall, Trelora Realty, INC. GALMLS
 - $--3 bd2 ba2.2k sqft535 E Moye Dr, Montgomery, AL 36109Auction
 Auction.com 2
 - $139,9003 bd3 ba1.8k sqft3157 Malone Dr, Montgomery, AL 36106For Sale
 MLS ID #585984, Ryan Beesley, Securance Realty. MAAR
 - $129,9003 bd2 ba1.6k sqft2758 S Colonial Dr, Montgomery, AL 36111For Sale
 MLS ID #21454367, Yvonne Harris, Trelora Realty, INC. GALMLS
 - $185,0005 bd2 ba2.2k sqft2702 Hermitage Dr, Montgomery, AL 36111For SaleMLS ID #588850, Megan D. Hill, Agape Homes LLC.. MAAR
- $175,0003 bd2 ba1.9k sqft2857 Woodley Rd, Montgomery, AL 36111For SaleMLS ID #586708, Joseph L. Martin, Montgomery Metro Realty. MAAR
- $140,0003 bd2 ba1.4k sqft3310 Loch Haven Rd, Montgomery, AL 36109For SaleMLS ID #588385, Janese Burge, KW Montgomery. MAAR
- $145,0003 bd2 ba1.3k sqft168 Spring Valley Rd, Montgomery, AL 36116For SaleMLS ID #586387, Alicia Brooks, LanMac Realty. MAAR
- $150,0003 bd2 ba1.7k sqft818 Joryne Dr, Montgomery, AL 36109For SaleMLS ID #588154, Alisha M. Hassan, eXp Realty, LLC.. MAAR
- $169,9002 bd3 ba1.6k sqft2060 Hazel Hedge Ln, Montgomery, AL 36106For SaleMLS ID #588308, Amylynne Blake, Wallace & Moody Realty. MAAR
- $124,9003 bd2 ba1.6k sqft2641 Fairmont Rd, Montgomery, AL 36111For SaleMLS ID #21447133, Yvonne Harris, Trelora Realty, INC. GALMLS
- $184,0004 bd2 ba2k sqft3318 Sommerville Dr, Montgomery, AL 36111For SaleMLS ID #586397, Paul T. Blankenship, First Call Realty of Montg. MAAR
- $163,0003 bd2 ba1.3k sqft1819 Gillespie Dr, Montgomery, AL 36106For SaleMLS ID #584309, Lisa Chambliss, ARC Realty. MAAR
- $149,9004 bd2 ba2.4k sqft2721 Baldwin Brook Dr, Montgomery, AL 36116For SaleMLS ID #21454399, Mary Askew, Trelora Realty, INC. GALMLS
- $144,9003 bd1 ba1.2k sqft3712 Marie Cook Dr, Montgomery, AL 36109For SaleMLS ID #21455213, Yvonne Harris, Trelora Realty, INC. GALMLS
- $179,0004 bd2 ba1.8k sqft2740 Oxford Dr, Montgomery, AL 36111For SaleMLS ID #587790, Meagan K. Farrell, Legacy Homes Realty Inc. MAAR
- $124,9002 bd3 ba1.3k sqft1630 Limestone Ct, Montgomery, AL 36117For SaleMLS ID #587805, CJ Hodges, Paramount Properties, LLC.. MAAR
- $134,9003 bd2 ba1.6k sqft440 Nottingham Rd, Montgomery, AL 36109For SaleMLS ID #21455907, Isabella Crandall, Trelora Realty, INC. GALMLS
- $144,9004 bd2 ba1.7k sqft1518 Winona Ave, Montgomery, AL 36107For SaleMLS ID #586815, Amanda S. Wright, Blocton Realty Solutions, LLC.. MAAR
- $159,9004 bd2 ba1.3k sqft1003 Loch Haven Rd, Montgomery, AL 36109For SaleMLS ID #586573, Amee Carr, RE/MAX Cornerstone Plus. MAAR
