Opportunities like this do not come around often, especially with this kind of square footage, layout, and upside. This 3,127 sq ft home offers 4 bedrooms and 4 bathrooms, including a convenient downstairs bedroom and a flexible upstairs layout ready to be finished and brought to its full potential. The space is there, the bones are there, and with the right updates, a little rehab can go a long way.
The main level already delivers where it counts. You have wood look tile flooring, a spacious open concept kitchen and family room, granite countertops, a large island, butler’s pantry, and plenty of storage. The layout flows well and feels like a home that just needs vision and finishing touches to bring it back to life.
Upstairs is where the opportunity really shines. Flooring, paint, and fixture updates could make a big impact, including completion of the unfinished bathroom and maximizing the additional living space. The primary suite features two walk in closets and a layout that can easily be elevated with the right improvements. The upstairs loft has been enclosed without permits to create an additional room and may offer the option to be reimagined back into an open loft with a bathroom nearby.
The backyard is a blank canvas with a covered patio already in place, giving you a head start on creating an outdoor space buyers will love. With its size, layout, and standout features, this home has the potential to become one of the stars of the neighborhood.
Major value added features include solar with two Tesla backup batteries that will be paid off at close of escrow, no HOA, indoor laundry, recessed lighting, large secondary bedrooms, and a 3 car garage. Located near schools and parks, this home is well situated for everyday convenience.
Property is being sold as is. Rehab financing, including possible FHA 203(k), cash, or hard money will be considered, buyer to verify with lender.
Pending
Listed by: One Foundation Realty • LINDA CASTELLANO • Contact: 951-345-5358
$499,000
2914 Coffeeberry Way, San Jacinto, CA 92582
4beds
3,127sqft
Single Family Residence
Built in 2006
7,405 Square Feet Lot
$502,900 Zestimate®
$160/sqft
$-- HOA
What's special
Large islandConvenient downstairs bedroomLarge secondary bedroomsRecessed lightingGranite countertopsWood look tile flooringPlenty of storage
- 112 days
- 65
- 0
Likely to sell faster than
Zillow last checked:
Listing updated:
Listed by:
LINDA CASTELLANO DRE #02097324 951-345-5358,
One Foundation Realty
Source: CRMLS,MLS#: IV26064022 Originating MLS: California Regional MLS
Originating MLS: California Regional MLSFacts & features
Interior
Bedrooms & bathrooms
- Bedrooms: 4
- Bathrooms: 4
- Full bathrooms: 3
- 3/4 bathrooms: 1
- Main level bathrooms: 1
- Main level bedrooms: 1
Rooms
- Room types: Bathroom, Family Room, Living Room, Primary Bathroom, Primary Bedroom, Other
Bathroom
- Features: Jack and Jill Bath
Bathroom
- Features: Bathtub, Dual Sinks, Full Bath on Main Level, Tub Shower, Vanity
Kitchen
- Features: Butler's Pantry, Granite Counters, Kitchen Island, Kitchen/Family Room Combo
Other
- Features: Walk-In Closet(s)
Heating
- Central, Fireplace(s)
Cooling
- Central Air
Appliances
- Included: Dishwasher, Disposal, Microwave
- Laundry: Inside
Features
- Breakfast Bar, Built-in Features, Ceiling Fan(s), Eat-in Kitchen, Granite Counters, High Ceilings, Open Floorplan, Recessed Lighting, Unfurnished, Jack and Jill Bath, Walk-In Closet(s)
- Flooring: Laminate, Tile
- Windows: Blinds, Screens
- Has fireplace: Yes
- Fireplace features: Family Room
- Common walls with other units/homes: No Common Walls
Interior area
- Total interior livable area: 3,127 sqft
Property
Parking
- Total spaces: 3
- Parking features: Driveway, Garage
- Attached garage spaces: 3
Features
- Levels: Two
- Stories: 2
- Entry location: Front
- Patio & porch: Covered, Patio, Porch
- Pool features: None
- Spa features: None
- Fencing: Wood
- Has view: Yes
- View description: Mountain(s), Neighborhood
Lot
- Size: 7,405 Square Feet
- Features: Back Yard, Front Yard
Details
- Parcel number: 432192002
- Special conditions: Short Sale
Construction
Type & style
- Home type: SingleFamily
- Architectural style: Contemporary,Traditional
- Property subtype: Single Family Residence
Materials
- Stucco, Wood Siding
- Foundation: Slab
- Roof: Tile
Condition
- Fixer
- New construction: No
- Year built: 2006
Utilities & green energy
- Sewer: Public Sewer
- Water: Public
- Utilities for property: Electricity Connected, Natural Gas Connected, Sewer Connected, Water Connected
Community & HOA
Community
- Features: Street Lights, Sidewalks
- Security: Carbon Monoxide Detector(s), Smoke Detector(s)
Location
- Region: San Jacinto
Financial & listing details
- Price per square foot: $160/sqft
- Tax assessed value: $515,776
- Date on market: 3/26/2026
- Cumulative days on market: 113 days
- Listing terms: Cash,FHA 203(k),Submit
- Road surface type: Paved
Estimated market value
$502,900
$478,000 - $528,000
$3,618/mo
Price history
| Date | Event | Price |
|---|---|---|
| 7/4/2026 | Pending sale | $499,000$160/sqft |
Source:  CRMLS #IV26064022 Report a problem CRMLS #IV26064022 Report a problem | ||
| 3/26/2026 | Price change | $499,000-6.7%$160/sqft |
Source: CRMLS #IV26064022 Report a problem | ||
| 6/8/2024 | Listed for sale | $535,000+12.3%$171/sqft |
Source: CRMLS #SW24106740 Report a problem | ||
| 7/30/2021 | Sold | $476,500+3.6%$152/sqft |
Source: Public Record Report a problem | ||
| 7/2/2021 | Pending sale | $460,000$147/sqft |
Source: CRMLS #CV21102343 Report a problem | ||
| 6/30/2021 | Listed for sale | $460,000$147/sqft |
Source: CRMLS #CV21102343 Report a problem | ||
| 5/21/2021 | Pending sale | $460,000+184.8%$147/sqft |
Source: CRMLS #CV21102343 Report a problem | ||
| 10/7/2009 | Sold | $161,500+3.7%$52/sqft |
Source: Public Record Report a problem | ||
| 6/27/2009 | Listed for sale | $155,800+26.4%$50/sqft |
Source: foreclosure.com Report a problem | ||
| 5/22/2009 | Sold | $123,226-64.8%$39/sqft |
Source: Public Record Report a problem | ||
| 11/30/2006 | Sold | $350,000$112/sqft |
Source: Public Record Report a problem | ||
Public tax history
| Year | Property taxes | Tax assessment |
|---|---|---|
| 2026 | -- | $515,776 +2% |
| 2025 | $11,101 +6.5% | $505,663 +2% |
| 2024 | $10,419 +5% | $495,749 +2% |
| 2023 | $9,922 +2.3% | $486,029 +2% |
| 2022 | $9,694 +56.5% | $476,500 +147.4% |
| 2021 | $6,196 +0.9% | $192,578 +1% |
| 2020 | $6,143 +1.4% | $190,604 +2% |
| 2019 | $6,058 -0.3% | $186,867 +2% |
| 2018 | $6,074 +3.3% | $183,204 +2% |
| 2017 | $5,877 | $179,612 +2% |
| 2016 | $5,877 +4.4% | $176,091 +1.5% |
| 2015 | $5,631 +2.2% | $173,448 +2% |
| 2014 | $5,512 | $170,053 +0.5% |
| 2013 | -- | $169,286 +2% |
| 2012 | -- | $165,968 +2% |
| 2011 | -- | $162,715 +0.8% |
| 2010 | -- | $161,500 -18.4% |
| 2009 | -- | $198,000 -39.3% |
| 2008 | -- | $326,000 -6.9% |
| 2007 | -- | $349,990 |
Find assessor info on the county website
Monthly payment
Est. payment
Payment breakdown
Explore the cost of this home by adjusting the details. Changes won't be saved.Climate risks
Neighborhood: 92582
- $576,4005 bd4 ba3.3k sqft2904 Coffeeberry Way, San Jacinto, CA 92582Off Market
- $574,0005 bd5 ba3.6k sqft2924 Coffeeberry Way, San Jacinto, CA 92582Off Market

- $635,6005 bd4 ba3.6k sqft234 Center Grove Way, San Jacinto, CA 92582Off Market
- $603,7004 bd4 ba2.8k sqft2934 Coffeeberry Way, San Jacinto, CA 92582Off Market
Similar homes
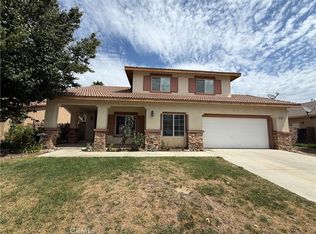
- $499,9993 bd2 ba1.8k sqft3742 Mulberry St, San Jacinto, CA 92582For Sale
 MLS ID #IV26131143, MARIA NAVARRO, REAL ESTATE ONE. CRMLS
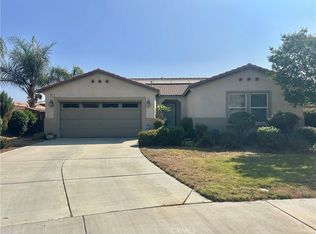
 - $499,9004 bd3 ba2.5k sqft5180 Ravenstone Dr, Hemet, CA 92545For Sale
 MLS ID #CV26163866, Jessie Rodriguez, Coldwell Banker Icon. CRMLS
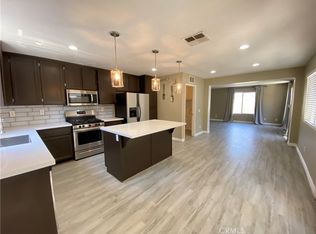
 - $495,0003 bd2 ba1.8k sqft729 Bailey Ln, San Jacinto, CA 92582For Sale
 MLS ID #SW26137944, David Hume, Feigen Realty Group. CRMLS
 - $475,0004 bd3 ba1.9k sqft1110 Birch Ln, San Jacinto, CA 92582For Sale
 MLS ID #SW26140107, Angel Reza, Golden Eagle Properties. CRMLS
Local buyer's agents are ready to help
