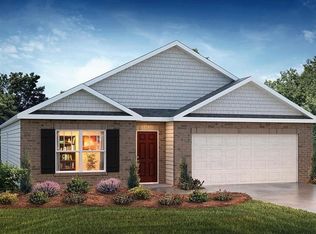
The Penwell is a two-story plan with 4 bedrooms and 2.5 bathrooms in 2,164 square feet. The main level features a chef-inspired kitchen with an oversized island and walk-in pantry with granite countertops, Cane sugar cabinetry, subway tile backsplash and Stainless-Steel appliances. Flex room this ideal for a formal dining room or home office. The kitchen opens overlooks into a spacious living room. The owner’s suite on the second level offers a separate shower, private bathroom, and large walk-in closet. There are also 3 additional bedrooms, a full bathroom, a walk-in laundry room and a loft area on the second level. Whirlpool electric appliance package. Quality materials & workmanship throughout.
This property is not currently displayed as for sale or rent on Zillow. This may be different from what's on other websites or public sources.