New roof. New HVAC. New windows. New flooring. New carpet. Fresh interior paint. Upgraded light fixtures. This 3 bedroom, 2 bath home in Fairview West has been so well maintained and updated, there is nothing left to do but move in. No HOA. One-story brick construction on a 0.177-acre lot with a 2-car attached garage. Inside, the layout flows from the entry into a large 17x17 living room anchored by a gas fireplace with upgraded lighting throughout. Ceramic tile in the kitchen with new carpet in the bedrooms, living and dining rooms. The kitchen features granite countertops, built-in cabinets, a breakfast bar, pantry, and a 12x10 breakfast room open to the living area. Plantation shutters and flat screen wiring add the finishing details. The primary suite features a walk-in closet, garden tub, separate shower, and ensuite bath. Two additional bedrooms share a full hall bath. Separate utility room with washer and dryer hookups. Out back, a covered rear porch leads to a well-maintained wood-fenced yard with a storage shed and above-ground pool--seller will leave it or remove it before closing, buyer's choice. Zoned to Lake Dallas ISD and minutes from I-35E with quick access to Denton, Lewisville, and Dallas. Corinth Community Park and Lake Lewisville just a short drive away. Whether you're a first-time buyer, growing family, or looking to downsize, 2914 Custer presents a wonderful opportunity to enjoy all that Corinth living has to offer.
Sold
Price Unknown
2914 Custer Dr, Corinth, TX 76210
3beds
1,789sqft
Single Family Residence
Built in 1996
7,710 Square Feet Lot
$342,800 Zestimate®
$--/sqft
$2,408 Estimated rent
Home value
$342,800
$322,000 - $363,000
$2,408/mo
Zestimate® history
Owner options
List your home for rent
$2,408/mo
Rent Zestimate®
Find your next renter with Zillow Rental Manager. Plus, with online applications, you can quickly screen prospective tenants – for free.
$2,408/mo
Rent Zestimate®
Refinance and save
Refinancing to a lower rate could help reduce your monthly payments and save thousands over the life of the loan.
Explore your selling options
Work with a Zillow partner agent
Leverage their expertise and Zillow's premium Showcase listings to get your home seen by more buyers.
Get startedList with your own agent
Get your home in front of millions of buyers by listing it on Zillow.
Learn how to do itSell it yourself
Take full control of how buyers see your home on Zillow by listing For Sale by Owner (FSBO).
List your homeWhat's special
Gas fireplaceOne-story brick constructionNew windowsFresh interior paintStorage shedAbove-ground poolNew flooring
Zillow last checked:
Listing updated:
Listed by:
Leeza Morris 0580137 940-391-5080,
Mi Real Estate Cloud d/b/a Clo 940-391-5080,
Shannon Piper 0629308 940-300-9067,
Mi Real Estate Cloud d/b/a Clo
Bought with:
Pamela Scott
Real Broker, LLC
Source: NTREIS,MLS#: 21209085
Facts & features
Interior
Bedrooms & bathrooms
- Bedrooms: 3
- Bathrooms: 2
- Full bathrooms: 2
Primary bedroom
- Features: Ceiling Fan(s), En Suite Bathroom, Garden Tub/Roman Tub, Separate Shower, Walk-In Closet(s)
- Level: First
- Dimensions: 17 x 12
Bedroom
- Level: First
- Dimensions: 10 x 11
Bedroom
- Level: First
- Dimensions: 13 x 10
Breakfast room nook
- Features: Eat-in Kitchen, Granite Counters
- Level: First
- Dimensions: 12 x 10
Dining room
- Level: First
- Dimensions: 10 x 12
Kitchen
- Features: Breakfast Bar, Built-in Features, Eat-in Kitchen, Granite Counters, Pantry
- Level: First
- Dimensions: 10 x 10
Living room
- Features: Fireplace
- Level: First
- Dimensions: 17 x 17
Utility room
- Features: Utility Room
- Level: First
- Dimensions: 7 x 5
Heating
- Central, Fireplace(s), Natural Gas
Cooling
- Central Air, Ceiling Fan(s), Electric
Appliances
- Included: Dishwasher, Electric Range, Disposal, Microwave
- Laundry: Washer Hookup, Electric Dryer Hookup, Laundry in Utility Room, Stacked
Features
- Decorative/Designer Lighting Fixtures, Eat-in Kitchen, Granite Counters, High Speed Internet, Walk-In Closet(s), Wired for Sound
- Flooring: Carpet, Ceramic Tile
- Windows: Window Coverings
- Has basement: No
- Number of fireplaces: 1
- Fireplace features: Decorative, Gas, Gas Log, Gas Starter, Living Room
Interior area
- Total interior livable area: 1,789 sqft
Property
Parking
- Total spaces: 2
- Parking features: Driveway, Garage Faces Front, Garage
- Attached garage spaces: 2
- Has uncovered spaces: Yes
Features
- Levels: One
- Stories: 1
- Patio & porch: Rear Porch, Covered
- Exterior features: Rain Gutters
- Pool features: Above Ground, Pool
- Fencing: Wood
Lot
- Size: 7,710 Square Feet
- Features: Interior Lot, Landscaped, Subdivision, Few Trees
Details
- Parcel number: R146202
Construction
Type & style
- Home type: SingleFamily
- Architectural style: Traditional,Detached
- Property subtype: Single Family Residence
- Attached to another structure: Yes
Materials
- Brick
- Foundation: Slab
- Roof: Composition
Condition
- Year built: 1996
Utilities & green energy
- Sewer: Public Sewer
- Water: Public
- Utilities for property: Natural Gas Available, Sewer Available, Water Available
Community & HOA
Community
- Features: Curbs
- Security: Smoke Detector(s)
- Subdivision: Fairview West Ph 3
HOA
- Has HOA: No
Location
- Region: Corinth
Financial & listing details
- Tax assessed value: $351,438
- Annual tax amount: $6,952
- Date on market: 3/20/2026
- Cumulative days on market: 1 day
- Listing terms: Cash,Conventional,FHA,VA Loan
Price history
| Date | Event | Price |
|---|---|---|
| 4/17/2026 | Sold | -- |
Source: NTREIS #21209085 Report a problem | ||
| 3/30/2026 | Pending sale | $359,900$201/sqft |
Source: NTREIS #21209085 Report a problem | ||
| 3/21/2026 | Contingent | $359,900$201/sqft |
Source: NTREIS #21209085 Report a problem | ||
| 3/20/2026 | Listed for sale | $359,900$201/sqft |
Source: NTREIS #21209085 Report a problem | ||
Public tax history
| Year | Property taxes | Tax assessment |
|---|---|---|
| 2025 | $5,186 -0.2% | $351,438 +6.4% |
| 2024 | $5,198 +12.1% | $330,216 +10% |
| 2023 | $4,638 -14.4% | $300,196 +10% |
| 2022 | $5,417 +1.8% | $272,905 +10% |
| 2021 | $5,320 +6.1% | $248,095 +7.9% |
| 2020 | $5,014 +11.5% | $229,981 -1.9% |
| 2019 | $4,497 +7.3% | $234,499 +23.4% |
| 2018 | $4,193 +19.5% | $190,067 +10% |
| 2017 | $3,510 | $172,788 +10% |
| 2016 | $3,510 +4.1% | $157,080 +10% |
| 2015 | $3,372 | $142,800 |
| 2014 | $3,372 | $142,800 +2.9% |
| 2013 | $3,372 | $138,802 +0.8% |
| 2012 | -- | $137,698 -1.5% |
| 2011 | -- | $139,860 +0.7% |
| 2010 | -- | $138,859 +0.6% |
| 2009 | -- | $138,000 +2.7% |
| 2007 | $3,197 -5.1% | $134,384 -1.9% |
| 2006 | $3,369 +6.9% | $136,957 +4.5% |
| 2005 | $3,151 | $131,019 +2% |
| 2004 | -- | $128,423 -5% |
| 2003 | -- | $135,161 +1.7% |
| 2002 | -- | $132,933 +5.5% |
| 2001 | -- | $125,965 |
Find assessor info on the county website
Neighborhood: Fairview West
Nearby homes
- $349,4003 bd2 ba2k sqft2916 Custer Dr, Corinth, TX 76210Off Market
- $306,3003 bd2 ba1.4k sqft2912 Custer Dr, Corinth, TX 76210Off Market
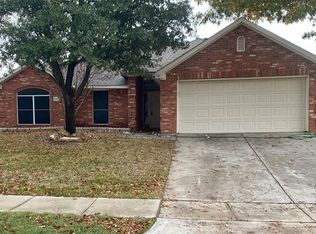
- $315,5003 bd3 ba1.7k sqft2913 Chisholm Trl, Corinth, TX 76210Off Market
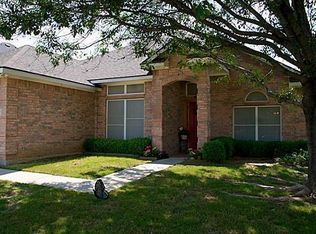
- $378,0004 bd3 ba2.9k sqft2915 Chisholm Trl, Corinth, TX 76210Off Market
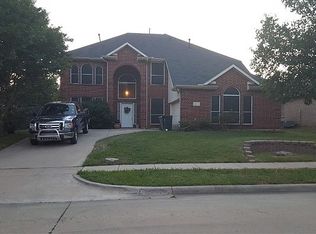
- $362,3003 bd2 ba1.7k sqft2918 Custer Dr, Corinth, TX 76210Off Market
- $358,0004 bd2 ba2k sqft2910 Custer Dr, Corinth, TX 76210Off Market
- $392,2004 bd2 ba1.8k sqft2911 Chisholm Trl, Corinth, TX 76210Off Market
- $310,9003 bd2 ba1.3k sqft2917 Custer Dr, Corinth, TX 76210Off Market
Nearby schools
GreatSchools rating
- 6/10Corinth Elementary SchoolGrades: PK-5Distance: 1.2 mi
- 5/10Lake Dallas Middle SchoolGrades: 6-8Distance: 2.9 mi
- 7/10Lake Dallas High SchoolGrades: 9-12Distance: 0.7 mi
Schools provided by the listing agent
- Elementary: Lake Dallas
- High: Lake Dallas
- District: Lake Dallas ISD
Source: NTREIS. This data may not be complete. We recommend contacting the local school district to confirm school assignments for this home.
Get a cash offer in 3 minutes
Find out how much your home could sell for in as little as 3 minutes with a no-obligation cash offer.
Estimated market value
$342,800
Get a cash offer in 3 minutes
Find out how much your home could sell for in as little as 3 minutes with a no-obligation cash offer.
Estimated market value
$342,800
- Texas
- Denton County
- Corinth
- 76210
- Fairview West
- 2914 Custer Dr
