BACK ON THE MARKET WITH NEW IMPROVEMENTS! The seller has been busy making improvements while the home was temporarily off the market. Recent updates include brand-new carpeting in DR and LR, new paint, plumbing and electrical improvements completed by a licensed contractors and additional professional improvements to the home. Welcome to this lovingly maintained 4-bedroom, 2.5-bath single-family home in East Norriton Township. Owned and cared for by the same family for many years, this residence reflects pride of ownership throughout. The spacious living and dining areas provide comfortable spaces for everyday living and gathering . The bright kitchen offers cabinetry and convenient access to the dining area, creating a functional layout for daily routines and special occasions alike. The home features four generously sized bedrooms, including a primary suite with a private bath, along with a versatile upper-level room that serves as the 4th bedroom, but could also be an ideal home office, hobby space, or bonus room. The lower level offers additional living space (family room) , a powder room, laundry area, and access to the attached one-car garage and access to the backyard. One of the property's highlights is the large fenced backyard and covered patio. Whether enjoying outdoor dining, gardening, relaxing, or gathering with friends, this outdoor space offers plenty of room to enjoy the seasons. Conveniently located near shopping, dining, parks, recreation, and major commuter routes, this home offers a wonderful combination of comfort, space, and accessibility. A special opportunity to own a home that has been thoughtfully maintained and truly cherished over the years.
For sale
$465,000
2914 Denise Rd, East Norriton, PA 19403
4beds
1,966sqft
:
Get pre-qualified$2,992/mo
Single Family Residence
Built in 1959
9,300 Square Feet Lot
$458,900 Zestimate®
$237/sqft
$-- HOA
What's special
Large fenced backyardAttached one-car garageLaundry areaVersatile upper-level roomFour generously sized bedroomsCovered patioPowder room
- 52 days |
- 387 |
- 24 |
Likely to sell faster than
Zillow last checked:
Listing updated:
Listed by:
Cindy Bergen 484-919-8854,
Realty One Group Restore - Collegeville (215) 828-5330
Source: Bright MLS,MLS#: PAMC2182372
Facts & features
Interior
Bedrooms & bathrooms
- Bedrooms: 4
- Bathrooms: 3
- Full bathrooms: 2
- 1/2 bathrooms: 1
Rooms
- Room types: Living Room, Dining Room, Primary Bedroom, Bedroom 2, Bedroom 3, Bedroom 4, Kitchen, Family Room, Other, Attic
Primary bedroom
- Level: Upper
- Area: 0 Square Feet
- Dimensions: 0 X 0
Primary bedroom
- Features: Walk-In Closet(s)
- Level: Unspecified
Bedroom 2
- Level: Upper
- Area: 0 Square Feet
- Dimensions: 0 X 0
Bedroom 3
- Level: Upper
- Area: 0 Square Feet
- Dimensions: 0 X 0
Bedroom 4
- Level: Upper
Other
- Features: Attic - Access Panel
- Level: Unspecified
Dining room
- Level: Main
- Area: 0 Square Feet
- Dimensions: 0 X 0
Family room
- Level: Lower
- Area: 0 Square Feet
- Dimensions: 0 X 0
Kitchen
- Features: Kitchen - Gas Cooking, Pantry
- Level: Main
- Area: 0 Square Feet
- Dimensions: 0 X 0
Living room
- Level: Main
- Area: 0 Square Feet
- Dimensions: 0 X 0
Other
- Description: CRAWL SP
- Level: Lower
- Area: 0 Square Feet
- Dimensions: 0 X 0
Other
- Description: LAUNDRY
- Level: Lower
- Area: 0 Square Feet
- Dimensions: 0 X 0
Heating
- Forced Air, Natural Gas
Cooling
- Central Air, Electric
Appliances
- Included: Cooktop, Oven, Self Cleaning Oven, Dishwasher, Gas Water Heater
- Laundry: Lower Level
Features
- Primary Bath(s), Butlers Pantry, Ceiling Fan(s), Bathroom - Stall Shower, Eat-in Kitchen
- Flooring: Carpet, Vinyl
- Basement: Full,Exterior Entry,Finished
- Has fireplace: No
Interior area
- Total structure area: 1,966
- Total interior livable area: 1,966 sqft
- Finished area above ground: 1,766
- Finished area below ground: 200
Property
Parking
- Total spaces: 5
- Parking features: Inside Entrance, Garage Door Opener, Garage Faces Front, Driveway, Attached, On Street
- Attached garage spaces: 1
- Uncovered spaces: 4
Accessibility
- Accessibility features: None
Features
- Levels: Multi/Split,Two and One Half
- Stories: 2.5
- Patio & porch: Patio, Porch
- Exterior features: Sidewalks, Street Lights
- Pool features: None
- Fencing: Other
Lot
- Size: 9,300 Square Feet
- Dimensions: 75.00 x 0.00
- Features: Level, Front Yard, Rear Yard, SideYard(s)
Details
- Additional structures: Above Grade, Below Grade
- Parcel number: 330002173008
- Zoning: BR
- Special conditions: Standard
Construction
Type & style
- Home type: SingleFamily
- Architectural style: Colonial,Traditional
- Property subtype: Single Family Residence
Materials
- Vinyl Siding
- Foundation: Brick/Mortar
- Roof: Shingle
Condition
- New construction: No
- Year built: 1959
Utilities & green energy
- Electric: 200+ Amp Service
- Sewer: Public Sewer
- Water: Public
- Utilities for property: Cable Connected
Community & HOA
Community
- Subdivision: None Available
HOA
- Has HOA: No
Location
- Region: East Norriton
- Municipality: EAST NORRITON TWP
Financial & listing details
- Price per square foot: $237/sqft
- Tax assessed value: $142,870
- Annual tax amount: $6,841
- Date on market: 6/19/2026
- Listing agreement: Exclusive Right To Sell
- Listing terms: Conventional,VA Loan,FHA 203(b),Cash
- Inclusions: 2 Refrigerators In As-is Condition
- Exclusions: Washer & Dryer Will Be Removed Prior To Close
- Ownership: Fee Simple
Estimated market value
$458,900
$436,000 - $482,000
$3,216/mo
Price history
| Date | Event | Price |
|---|---|---|
| 8/9/2026 | Listed for sale | $465,000$237/sqft |
Source:  Bright MLS #PAMC2182372 Report a problem Bright MLS #PAMC2182372 Report a problem | ||
| 7/4/2026 | Listing removed | $465,000$237/sqft |
Source: Bright MLS #PAMC2182372 Report a problem | ||
| 6/24/2026 | Listing removed | $465,000$237/sqft |
Source: Bright MLS #PAMC2182372 Report a problem | ||
| 6/19/2026 | Listed for sale | $465,000+86.1%$237/sqft |
Source: Bright MLS #PAMC2182372 Report a problem | ||
| 10/25/2011 | Listing removed | $249,900$127/sqft |
Source: Keller Williams Realty Group #5808458 Report a problem | ||
| 12/10/2010 | Listed for sale | $249,900$127/sqft |
Source: Keller Williams Realty Group - Limerick #5808458 Report a problem | ||
Public tax history
| Year | Property taxes | Tax assessment |
|---|---|---|
| 2025 | $6,730 +1.2% | $142,870 |
| 2024 | $6,652 | $142,870 |
| 2023 | $6,652 +0.7% | $142,870 |
| 2022 | $6,607 +0.6% | $142,870 |
| 2021 | $6,566 +3.2% | $142,870 |
| 2020 | $6,362 +2.4% | $142,870 |
| 2019 | $6,215 +6.2% | $142,870 |
| 2018 | $5,853 +1% | $142,870 |
| 2017 | $5,797 +3.1% | $142,870 |
| 2016 | $5,624 +2.4% | $142,870 |
| 2015 | $5,494 +2.2% | $142,870 |
| 2014 | $5,375 +2.3% | $142,870 |
| 2013 | $5,256 +1.7% | $142,870 |
| 2012 | $5,167 +3.2% | $142,870 |
| 2011 | $5,009 +4.9% | $142,870 |
| 2010 | $4,775 | $142,870 |
| 2009 | $4,775 +3.3% | $142,870 |
| 2008 | $4,624 +5.8% | -- |
| 2007 | $4,372 +2.8% | -- |
| 2006 | $4,251 +4% | -- |
| 2005 | $4,088 +5.7% | -- |
| 2004 | $3,868 +8.7% | -- |
| 2003 | $3,558 +9.1% | -- |
| 2002 | $3,261 +7% | -- |
| 2000 | $3,047 | -- |
| 1999 | $3,047 | -- |
Find assessor info on the county website
Monthly payment
Est. payment
Payment breakdown
Explore the cost of this home by adjusting the details. Changes won't be saved.Climate risks
Neighborhood: 19403
Nearby schools
GreatSchools rating
- 7/10East Norriton Middle SchoolGrades: 5-8Distance: 0.8 mi
- 2/10Norristown Area High SchoolGrades: 9-12Distance: 1.3 mi
- 5/10Paul V Fly El SchoolGrades: K-4Distance: 1.3 mi
Schools provided by the listing agent
- High: Norristown Area
- District: Norristown Area
Source: Bright MLS. This data may not be complete. We recommend contacting the local school district to confirm school assignments for this home.
- $446,2004 bd2 ba2.1k sqft2916 Denise Rd, East Norriton, PA 19403Off Market
- $447,5003 bd2 ba2.3k sqft511 Barbara Dr, East Norriton, PA 19403Off Market
- $455,1004 bd2 ba2.2k sqft509 Barbara Dr, East Norriton, PA 19403Off Market
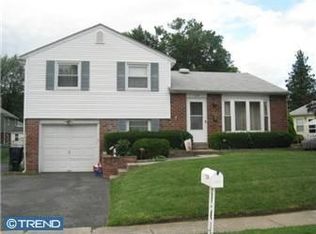
- $490,8004 bd3 ba2.2k sqft2915 Michele Dr, East Norriton, PA 19403Off Market
- $450,6004 bd2 ba1.9k sqft2917 Michele Dr, East Norriton, PA 19403Off Market
- $427,1003 bd1 ba1.4k sqft2918 Denise Rd, East Norriton, PA 19403Off Market
- $472,3004 bd2 ba2.1k sqft507 Barbara Dr, East Norriton, PA 19403Off Market
- $456,1003 bd2 ba1.6k sqft2915 Denise Rd, Norristown, PA 19403Off Market
A local agent can set up tours, give advice and negotiate with sellers.
Similar homes
- $499,0004 bd2 ba1.8k sqft50 S Wakefield Rd W, Norristown, PA 19403For Sale
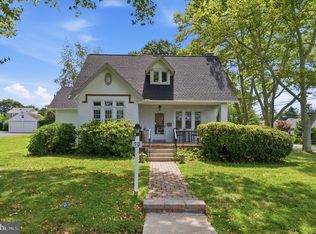
 MLS ID #PAMC2189408, Marianne Toto, Realty One Group Restore - Collegeville. Bright MLS
 - $349,9993 bd2 ba1.5k sqft24 Miami Rd W, Norristown, PA 19403For Sale
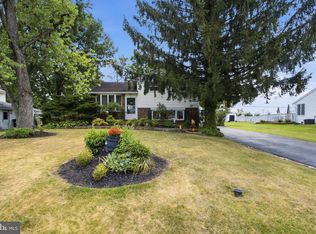 MLS ID #PAMC2189830, Mike Mulholland, Long & Foster Real Estate, Inc.. Bright MLS
 - $599,9004 bd3 ba2.9k sqft529 Faith Dr, East Norriton, PA 19403For Sale
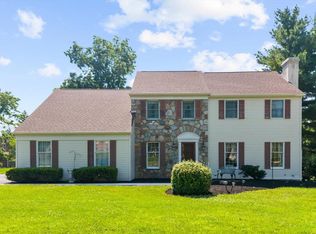 MLS ID #PAMC2187382, Brendan O'Neill, RE/MAX Main Line - Devon. Bright MLS
 - $440,0003 bd1 ba2.1k sqft511 Charles Dr, King Of Prussia, PA 19406For Sale
 MLS ID #PAMC2190168, Tricia Packer, BHHS Fox & Roach-Chestnut Hill. Bright MLS
 - $499,0003 bd2 ba1.5k sqft226 Ross Rd, King Of Prussia, PA 19406For SaleMLS ID #PAMC2187054, Al LaBrusciano, Keller Williams Real Estate-Blue Bell. Bright MLS
- $475,0004 bd3 ba2.3k sqft703 Green St, Bridgeport, PA 19405For SaleMLS ID #PAMC2187186, Andy Bell, KW Greater West Chester. Bright MLS
- $475,0003 bd2 ba1.8k sqft425 Shallcross Rd, Southampton, PA 18966For SaleMLS ID #PABU2127842, Kim Rock, Keller Williams Real Estate-Langhorne. Bright MLS
- $495,0005 bd2 ba2.4k sqft8703 Patton Rd, Wyndmoor, PA 19038For SaleMLS ID #PAMC2186414, Brian Pellechia, Keller Williams Real Estate-Blue Bell. Bright MLS
- $449,0004 bd1 ba1.9k sqft2601 Broadway Ave, Hatboro, PA 19040For SaleMLS ID #PAMC2187866, Samantha Sammons, Keller Williams Real Estate-Langhorne. Bright MLS
- $495,0004 bd3 ba2.1k sqft1102 Orleans Rd, Cheltenham, PA 19012For SaleMLS ID #PAMC2188776, Sarah Khim, Homestarr Realty. Bright MLS
- $515,0003 bd2 ba2k sqft430 Fort Washington Ave, Fort Washington, PA 19034For SaleMLS ID #PAMC2187856, Sharyn Soliman, Keller Williams Real Estate-Blue Bell. Bright MLS
- $474,9003 bd2 ba1.5k sqft154 Central Ave, Glenside, PA 19038For SaleMLS ID #PAMC2187444, Bobby Mathew, Honest Real Estate. Bright MLS
- $450,0004 bd2 ba1.5k sqft913 Seminary St, Pennsburg, PA 18073For SaleMLS ID #PAMC2189388, Al Ferraguti, Keller Williams Real Estate-Montgomeryville. Bright MLS
- $525,0003 bd2 ba1.3k sqft137 Walker Ln, King Of Prussia, PA 19406For SaleMLS ID #PAMC2184880, Mark Burkert, Keller Williams Realty Devon-Wayne. Bright MLS
- $409,9004 bd3 ba1.7k sqft362 Tomlinson Ter, Philadelphia, PA 19116For SaleMLS ID #PAPH2656250, Pradeep John, Keller Williams Real Estate Tri-County. Bright MLS
- $399,9993 bd2 ba2.2k sqft293 Friendship Rd, Drexel Hill, PA 19026For SaleMLS ID #PADE2121022, Mike Mulholland, Long & Foster Real Estate, Inc.. Bright MLS
- $529,9004 bd2 ba1.7k sqft461 Summit Ave, Philadelphia, PA 19128For SaleMLS ID #PAPH2652444, Daniel Flaherty, Keller Williams Real Estate-Langhorne. Bright MLS
- $585,0004 bd3 ba2.1k sqft227 Stewart Ct #27, Plymouth Meeting, PA 19462For SaleMLS ID #PAMC2189954, Matthew McGill, McGill Real Esate. Bright MLS
- $534,0003 bd3 ba2k sqft532 Cedar Dr, Lafayette Hill, PA 19444For SaleMLS ID #PAMC2181562, Paul Lott, Keller Williams Real Estate - West Chester. Bright MLS
- $415,0003 bd2 ba2k sqft418 Jefferson St, Lansdale, PA 19446For SaleMLS ID #PAMC2176534, Marc Pollak, Empower Real Estate, LLC. Bright MLS
