Nestled in the highly sought-after Castle Hills community, this beautifully appointed home offers a perfect blend of modern upgrades, timeless charm, and resort-style outdoor living-all surrounded by mature trees that enhance its curb appeal. A standout feature is the stunning kidney-shaped pool, perfect for relaxing, entertaining, or enjoying warm Texas days. Inside and out, thoughtful enhancements provide both comfort and style, including: Smart home features such as a Google Nest doorbell and Govee programmable lighting system with customizable colors and patterns across the front and back of the home. Hunter Douglas premium window coverings for enhanced privacy and light control. Sleek black Kwikset hardware throughout, including door handles, hinges, and stops Updated black hardware in the kitchen and bathrooms for a cohesive, modern look. Expanded concrete slab surrounding the pool, creating an ideal outdoor entertaining space. Ambient string lighting on durable metal poles in the backyard. Minka Aire 8' ceiling fan in the living room and remote-controlled fans with integrated lighting in the primary suite, back patio, and all upstairs bedrooms. Reverse osmosis water filtration system with dedicated spout at the kitchen sink. Upgraded black fixtures in all bathrooms, including filtered and detachable shower heads. Stylish black kitchen faucet and updated powder bath mirror and hardware. All ceiling lights upgraded to four-color adjustable LED can lights for customizable ambiance. Floor-to-ceiling curtains in the living and dining areas for a dramatic, elegant touch. Custom black steel stair railing with a lockable baby gate for safety and style. Smart Kwikset Halo front door lock with digital keypad, plus a convenient non-digital keypad on the back door This move-in-ready home is a rare find, offering smart technology, designer finishes, and a backyard oasis-all in one of San Antonio's most desirable and established neighborhoods.
Sold
Price Unknown
2914 Dusseldorf, San Antonio, TX 78230
5beds
3,382sqft
Single Family Residence
Built in 2010
7,274 Square Feet Lot
$619,800 Zestimate®
$--/sqft
$3,987 Estimated rent
Home value
$619,800
$576,000 - $669,000
$3,987/mo
Zestimate® history
Owner options
List your home for rent
$3,987/mo
Rent Zestimate®
Find your next renter with Zillow Rental Manager. Plus, with online applications, you can quickly screen prospective tenants – for free.
$3,987/mo
Rent Zestimate®
Refinance and save
$285/mo
Est. payment
Refinancing to a lower rate could help reduce your monthly payments and save thousands over the life of the loan.
$285/mo
Est. payment
Explore your selling options
Work with a Zillow partner agent
Leverage their expertise and Zillow's premium Showcase listings to get your home seen by more buyers.
Get startedList with your own agent
Get your home in front of millions of buyers by listing it on Zillow.
Learn how to do itSell it yourself
Take full control of how buyers see your home on Zillow by listing For Sale by Owner (FSBO).
List your homeWhat's special
Stunning kidney-shaped poolBackyard oasisFloor-to-ceiling curtainsResort-style outdoor livingMature treesSleek black kwikset hardware
Zillow last checked:
Listing updated:
Listed by:
Olga Rojano TREC #530986 (210) 316-4885,
Vortex Realty
Source: LERA MLS,MLS#: 1874767
Facts & features
Interior
Bedrooms & bathrooms
- Bedrooms: 5
- Bathrooms: 4
- Full bathrooms: 3
- 1/2 bathrooms: 1
Primary bedroom
- Features: Walk-In Closet(s), Ceiling Fan(s), Full Bath
- Level: Upper
- Area: 255
- Dimensions: 15 x 17
Bedroom 2
- Area: 144
- Dimensions: 12 x 12
Bedroom 3
- Area: 221
- Dimensions: 13 x 17
Bedroom 4
- Area: 192
- Dimensions: 12 x 16
Bedroom 5
- Area: 238
- Dimensions: 14 x 17
Primary bathroom
- Features: Tub/Shower Separate, Double Vanity
- Area: 143
- Dimensions: 11 x 13
Dining room
- Area: 208
- Dimensions: 13 x 16
Kitchen
- Area: 225
- Dimensions: 15 x 15
Living room
- Area: 306
- Dimensions: 17 x 18
Heating
- Central, Electric
Cooling
- Two Central
Appliances
- Included: Microwave, Range, Refrigerator, Disposal, Dishwasher, Water Softener Owned
- Laundry: Washer Hookup, Dryer Connection
Features
- Two Living Area, Separate Dining Room, Eat-in Kitchen, Two Eating Areas, Kitchen Island, Pantry, Game Room, Utility Room Inside, All Bedrooms Upstairs, High Ceilings, Open Floorplan, Ceiling Fan(s), Chandelier
- Flooring: Ceramic Tile, Wood
- Has basement: No
- Number of fireplaces: 1
- Fireplace features: One
Interior area
- Total structure area: 3,382
- Total interior livable area: 3,382 sqft
Property
Parking
- Total spaces: 3
- Parking features: Three Car Garage, Garage Door Opener
- Garage spaces: 3
Features
- Levels: Two
- Stories: 2
- Patio & porch: Patio, Covered
- Exterior features: Sprinkler System, Lighting
- Has private pool: Yes
- Pool features: None
- Fencing: Privacy,Stone/Masonry Fence
Lot
- Size: 7,274 Square Feet
- Residential vegetation: Mature Trees
Details
- Parcel number: 116960030310
Construction
Type & style
- Home type: SingleFamily
- Architectural style: Contemporary
- Property subtype: Single Family Residence
Materials
- Brick, Stone
- Foundation: Slab
- Roof: Composition
Condition
- Pre-Owned
- New construction: No
- Year built: 2010
Utilities & green energy
- Electric: CPS
- Gas: CPS
- Sewer: SAWS, Sewer System
- Water: SAWS, Water System
Community & HOA
Community
- Features: Clubhouse, Jogging Trails
- Security: Smoke Detector(s), Controlled Access
- Subdivision: Woods Of Alon
HOA
- Has HOA: Yes
- HOA fee: $285 quarterly
- HOA name: SPECTRUM ASSC MANAGEMENT
Location
- Region: San Antonio
Financial & listing details
- Tax assessed value: $622,280
- Annual tax amount: $14,223
- Date on market: 6/11/2025
- Cumulative days on market: 16 days
- Listing terms: Conventional,FHA,VA Loan,Cash
Price history
| Date | Event | Price |
|---|---|---|
| 7/25/2025 | Sold | -- |
Source:  LERA MLS #1874767 Report a problem LERA MLS #1874767 Report a problem | ||
| 6/28/2025 | Pending sale | $649,900$192/sqft |
Source: LERA MLS #1874767 Report a problem | ||
| 6/17/2025 | Contingent | $649,900$192/sqft |
Source: LERA MLS #1874767 Report a problem | ||
| 6/11/2025 | Listed for sale | $649,900+25.8%$192/sqft |
Source: LERA MLS #1874767 Report a problem | ||
| 8/10/2021 | Sold | -- |
Source: LERA MLS #1544163 Report a problem | ||
| 7/19/2021 | Pending sale | $516,500$153/sqft |
Source: LERA MLS #1544163 Report a problem | ||
| 7/12/2021 | Contingent | $516,500$153/sqft |
Source: LERA MLS #1544163 Report a problem | ||
| 7/12/2021 | Price change | $516,500+3.6%$153/sqft |
Source: LERA MLS #1544163 Report a problem | ||
| 7/8/2021 | Listed for sale | $498,500+16%$147/sqft |
Source: LERA MLS #1544163 Report a problem | ||
| 5/13/2019 | Sold | -- |
Source: LERA MLS #44006_1373168 Report a problem | ||
| 3/28/2019 | Listed for sale | $429,900+8.2%$127/sqft |
Source: Keller Williams Legacy #1373168 Report a problem | ||
| 3/19/2016 | Sold | -- |
Source: Agent Provided Report a problem | ||
| 8/28/2014 | Listing removed | $2,950$1/sqft |
Source: Phyllis Browning Co. #RE5: 1068827 Report a problem | ||
| 7/19/2014 | Listed for rent | $2,950$1/sqft |
Source: Phyllis Browning Co. #RE5: 1068827 Report a problem | ||
| 2/27/2013 | Listing removed | $397,500$118/sqft |
Source: RE/MAX North-San Antonio #982924 Report a problem | ||
| 1/31/2013 | Listed for sale | $397,500$118/sqft |
Source: RE/MAX NORTH - SAN ANTONIO V #982924 Report a problem | ||
Public tax history
| Year | Property taxes | Tax assessment |
|---|---|---|
| 2025 | $11,329 -3.1% | $622,280 +1% |
| 2024 | $11,689 +6.7% | $616,100 +8.1% |
| 2023 | $10,957 -6.5% | $570,020 +10% |
| 2022 | $11,718 +13.6% | $518,200 +24.6% |
| 2021 | $10,312 | $415,910 +3.7% |
| 2020 | $10,312 +4.1% | $400,990 +5% |
| 2019 | $9,904 | $381,920 +2.4% |
| 2018 | $9,904 -5.4% | $372,950 -4.8% |
| 2017 | $10,465 +5.1% | $391,940 +6.1% |
| 2016 | $9,956 +1.7% | $369,430 -0.3% |
| 2015 | $9,792 | $370,480 +4.6% |
| 2014 | $9,792 | $354,300 +5.4% |
| 2013 | -- | $336,210 +2.4% |
| 2012 | -- | $328,370 -2.1% |
| 2011 | -- | $335,390 +1390.6% |
| 2010 | -- | $22,500 -13.5% |
| 2009 | -- | $26,000 -13.3% |
| 2008 | -- | $30,000 |
Find assessor info on the county website
Neighborhood: 78230
Nearby homes
- $476,2004 bd3 ba2.7k sqft2918 Dusseldorf, San Antonio, TX 78230Off Market

- $550,7005 bd3 ba3.3k sqft2910 Dusseldorf, San Antonio, TX 78230Off Market
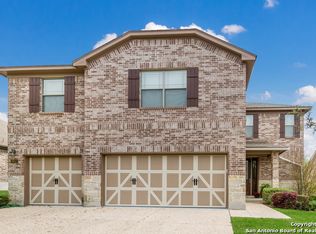
- $391,9005 bd4 ba2.5k sqft2922 Dusseldorf, San Antonio, TX 78230Off Market
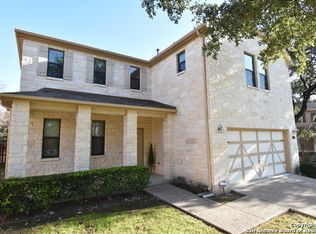
- $401,700-- bd-- ba-- sqft2922 Dusseldorf, San Antonio, TX 78230Off Market
- $366,7003 bd2 ba1.6k sqft2906 Dusseldorf, San Antonio, TX 78230Off Market
- $478,6004 bd3 ba2.8k sqft2919 Dusseldorf, San Antonio, TX 78230Off Market
- $423,3003 bd2 ba2k sqft2915 Dusseldorf, San Antonio, TX 78230Off Market
- $393,8003 bd2 ba1.8k sqft2923 Dusseldorf, San Antonio, TX 78230Off Market
Nearby schools
GreatSchools rating
- 9/10Oak Meadow Elementary SchoolGrades: PK-5Distance: 1.5 mi
- 3/10Jackson Middle SchoolGrades: 6-8Distance: 2.2 mi
- 5/10Churchill High SchoolGrades: 9-12Distance: 1.3 mi
Schools provided by the listing agent
- Elementary: Oak Meadow
- Middle: Jackson
- High: Churchill
- District: North East I.S.D.
Source: LERA MLS. This data may not be complete. We recommend contacting the local school district to confirm school assignments for this home.
Get a cash offer in 3 minutes
Find out how much your home could sell for in as little as 3 minutes with a no-obligation cash offer.
Estimated market value
$619,800
Get a cash offer in 3 minutes
Find out how much your home could sell for in as little as 3 minutes with a no-obligation cash offer.
Estimated market value
$619,800
- Texas
- Bexar County
- San Antonio
- 78230
- 2914 Dusseldorf
Nearby cities
Nearby neighborhoods
Nearby zip codes
Other San Antonio Topics
