Skip main navigation
Under contract-no show
  • $460,000

    2914 Duvalla Ave, Charlotte, NC 28209

    3beds
    1,880sqft
    : 
    Loading
    Get pre-qualified
    Townhouse
    Built in 2002
    0.03 Acres Lot
    $461,900 Zestimate®
    $245/sqft
    $221/mo HOA

    What's special

    Immaculate townhomeModern lighting throughoutUpdated paintConveniently located laundry roomAttached garageWelcoming foyerQuartz countertops
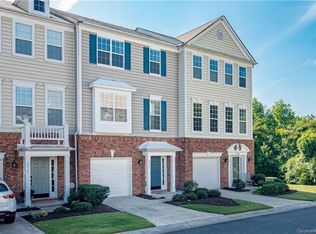
    Immaculate townhome in desirable Magnolia Park backing to a private wooded area! Enjoy an exceptional South Charlotte location just minutes from SouthPark Mall, Park Road Shopping Center, Uptown, I-77, and the Little Sugar Creek Greenway. This move-in-ready home features 9-foot ceilings, quartz countertops, stylish backsplash, updated paint, and modern lighting throughout. Major improvements include a partially updated HVAC system (2019), new roof (2024), new water heater (2024), and new garage door opener (2025). The entry level offers a welcoming foyer, a versatile bedroom or flex space with a built-in closet system, a conveniently located laundry room, and access to the attached garage. The spacious second level showcases an updated kitchen, an inviting family room with gas fireplace, and a large private deck overlooking the wooded backdrop—perfect for relaxing or entertaining. Upstairs, the primary suite and third bedroom each feature their own private full bath, providing comfort and flexibility for family, guests, or a home office. Combining low-maintenance living with an unbeatable location and thoughtful updates, this home offers the best of SouthPark-area living.
    38 days
    |
    84
    |
    1
    |

    Likely to sell faster than

    Zillow last checked:

    Listing updated:

    Listed by:

    Jarod Orrell jarod.orrell@bhhscarolinas.com,

    Berkshire Hathaway HomeServices Carolinas Realty,

    Binny Orrell,

    Berkshire Hathaway HomeServices Carolinas Realty

    Source: Canopy MLS as distributed by MLS GRID,MLS#: 4391733MLS Logo

      Facts & features

      Interior

      Bedrooms & bathrooms
      • Bedrooms: 3
      • Bathrooms: 4
      • Full bathrooms: 2
      • 1/2 bathrooms: 2
      • Main level bedrooms: 1
      Primary bedroom
      • Level: Third
      Bedroom s
      • Level: Third
      Other
      • Level: Main
      Dining area
      • Level: Upper
      Kitchen
      • Level: Upper
      Laundry
      • Level: Main
      Living room
      • Level: Upper
      Heating
      • Natural Gas
      Cooling
      • Central Air
      Appliances
      • Included: Convection Oven, Dishwasher, Disposal, Electric Oven, Gas Water Heater, Microwave, Refrigerator, Washer/Dryer
      • Laundry: Main Level
      Features
      • Has basement: No
      • Attic: Pull Down Stairs
      • Fireplace features: Gas Log, Living Room
      Interior area
      • Total structure area: 1,173
      • Total interior livable area: 1,880 sqft
      • Finished area above ground: 1,880
      • Finished area below ground: 0

      Property

      Parking
      • Total spaces: 1
      • Parking features: Attached Garage, Garage Door Opener, Garage on Main Level
      • Attached garage spaces: 1
      Features
      • Levels: Three Or More
      • Stories: 3
      • Entry location: Main
      • Patio & porch: Deck
      • Waterfront features: None
      Lot
      • Size: 0.03 Acres
      Details
      • Parcel number: 17124534
      • Zoning: N2-B
      • Special conditions: Standard

      Construction

      Type & style
      • Home type: Townhouse
      • Architectural style: Transitional
      • Property subtype: Townhouse
      Materials
      • Brick Partial, Vinyl
      • Foundation: Slab
      Condition
      • New construction: No
      • Year built: 2002

      Utilities & green energy

      • Sewer: Public Sewer
      • Water: City
      • Utilities for property: Cable Connected, Electricity Connected

      Community & HOA

      Community
      • Subdivision: Magnolia Park
      HOA
      • Has HOA: Yes
      • HOA fee: $221 monthly
      • HOA name: William Douglas
      • HOA phone: 704-347-8900
      Location
      • Region: Charlotte

      Financial & listing details

      • Price per square foot: $245/sqft
      • Tax assessed value: $362,900
      • Annual tax amount: $2,837
      • Date on market: 6/13/2026
      • Cumulative days on market: 38 days
      • Listing terms: Cash,Conventional,FHA,VA Loan
      • Electric utility on property: Yes
      • Road surface type: Concrete, Paved

        Estimated market value

        $461,900

        $439,000 - $485,000

        $2,297/mo

        Price history

        DateEventPrice
        6/19/2026Pending sale$460,000$245/sqft
        Source: Canopy MLS as distributed by MLS GRID #4391733 Report a problem
        6/13/2026Listed for sale$460,000+38.8%$245/sqft
        Source: Canopy MLS as distributed by MLS GRID #4391733 Report a problem
        3/17/2021Sold$331,500+10.5%$176/sqft
        Source: Canopy MLS as distributed by MLS GRID #3705708 Report a problem
        2/22/2021Pending sale$300,000$160/sqft
        Source: Keller Williams SouthPark #3705708 Report a problem
        2/22/2021Contingent$300,000$160/sqft
        Source: Canopy MLS as distributed by MLS GRID #3705708 Report a problem
        2/19/2021Listed for sale$300,000+15.8%$160/sqft
        Source: Canopy MLS as distributed by MLS GRID #3705708 Report a problem
        6/11/2019Sold$259,000-1.5%$138/sqft
        Source: Canopy MLS as distributed by MLS GRID #3489768 Report a problem
        5/8/2019Pending sale$262,900$140/sqft
        Source: T. R. Lawing Realty, Inc. #3489768 Report a problem
        4/29/2019Price change$262,900-2.3%$140/sqft
        Source: T. R. Lawing Realty, Inc. #3489768 Report a problem
        4/10/2019Listed for sale$269,000+24.5%$143/sqft
        Source: T. R. Lawing Realty, Inc. #3489768 Report a problem
        3/24/2017Listing removed$1,495$1/sqft
        Source: Visual Tour #3244747 Report a problem
        3/7/2017Price change$1,495-3.5%$1/sqft
        Source: Visual Tour #3244747 Report a problem
        1/21/2017Listed for rent$1,550+6.9%$1/sqft
        Source: Visual Tour Report a problem
        11/21/2014Listing removed$1,450$1/sqft
        Source: T. R. Lawing Realty, Inc. #3033817 Report a problem
        8/13/2014Listed for rent$1,450+7.4%$1/sqft
        Source: T. R. Lawing Realty, Inc. #3028069 Report a problem
        8/6/2013Listing removed$1,350$1/sqft
        Source: T R Lawing Realty, Inc Report a problem
        7/9/2013Listed for rent$1,350$1/sqft
        Source: T R Lawing Realty, Inc Report a problem
        6/20/2005Sold$216,000+15.5%$115/sqft
        Source: Public Record Report a problem
        1/3/2003Sold$187,000$99/sqft
        Source: Public Record Report a problem

        Public tax history

        YearProperty taxesTax assessment
        2025$2,837 +1.4%$362,900
        2024$2,797 +4.7%$362,900 +1.3%
        2023$2,671 +11.9%$358,100 +47.2%
        2022$2,387 $243,300
        2021-- $243,300 -5%
        2020$2,387 -4.7%$256,200
        2019$2,506 +8.5%$256,200 +47.3%
        2018$2,309 +1.6%$173,900
        2017$2,271 $173,900
        2016$2,271 $173,900
        2015$2,271 0%$173,900
        2014$2,273 $173,900
        2013-- $173,900
        2012-- $173,900
        2011-- $173,900 +2.7%
        2010-- $169,300 -2.2%
        2009-- $173,100
        2008-- $173,100
        2007-- $173,100
        2006-- $173,100
        2005-- $173,100
        2004-- $173,100
        Find assessor info on the county website

        Monthly payment

        Est. payment

        Payment breakdown

        Explore the cost of this home by adjusting the details. Changes won't be saved.
        All calculations are estimates and provided by Zillow, Inc. for informational purposes only. Actual amounts may vary.
        HOA fees may include property taxes on listings classified as Co-Ops. Contact the listing agent and/or owner for fee details.
        Mortgage interest rates are dependent on a number of factors, including credit score, down payment, and repayment length. Interest rate data provided by Zillow Group Marketplace, Inc. as of 1/1/1970 from various mortgage lenders with which we have lead or other similar arrangements; the Estimated Payment is an average of those rates.
        See how much you could borrow to make a competitive offer.

        Climate risks

        Neighborhood: SouthPark

        Getting around

        29 / 100
        Car-Dependent
        31 / 100
        Some Transit
        47 / 100
        Somewhat Bikeable

        Nearby schools

        GreatSchools rating
        Schools provided by the listing agent
        • Elementary: Montclaire
        • Middle: Alexander Graham
        • High: Myers Park

        Source: Canopy MLS as distributed by MLS GRID. This data may not be complete. We recommend contacting the local school district to confirm school assignments for this home.

        A local agent can set up tours, give advice and negotiate with sellers.

        Browse local experts

        Similar homes