Skip main navigation
Sold for $685,000
  • $685,000

    2914 E BLANCHE Drive, Phoenix, AZ 85032

    5beds
    2,333sqft
    Single Family Residence
    Built in 2021
    6,310 Square Feet Lot
    $684,600 Zestimate®
    $294/sqft
    $3,984 Estimated rent

    Home value

    $684,600

    $630,000 - $746,000

    $3,984/mo

    Zestimate® history
    Loading
    Loading...

    Owner options

    List your home for rent

    $3,984/mo

    Rent Zestimate®

    Find your next renter with Zillow Rental Manager. Plus, with online applications, you can quickly screen prospective tenants – for free.

    Learn more

    $3,984/mo

    Rent Zestimate®

    Refinance and save

    $4,004/mo

    Est. payment

    Refinancing to a lower rate could help reduce your monthly payments and save thousands over the life of the loan.

    See today's rates

    $4,004/mo

    Est. payment

    Explore your selling options

    Work with a Zillow partner agent

    Leverage their expertise and Zillow's premium Showcase listings to get your home seen by more buyers.

    Get started

    List with your own agent

    Get your home in front of millions of buyers by listing it on Zillow.

    Learn how to do it

    Sell it yourself

    Take full control of how buyers see your home on Zillow by listing For Sale by Owner (FSBO).

    List your home

    What's special

    Split floor planEstablished north phoenix neighborhoodHigh ceilingsLush yet low-maintenance landscapingPicturesque phoenix mountain preserveLarge covered patioClean architectural lines
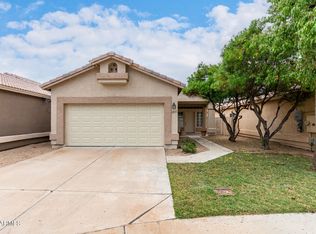
    Where modern design meets timeless surroundings. Nestled in the heart of an established North Phoenix neighborhood and framed by the picturesque Phoenix Mountain Preserve, this 2021-built home offers a lifestyle that is both elevated and convenient. Spanning over 2,300 sq. ft., this thoughtfully designed single-story retreat showcases 5 spacious bedrooms and 3 bathrooms, ideal for daily living and entertaining alike. High ceilings, polished concrete floors, and clean architectural lines set the stage for a sophisticated yet welcoming ambiance. The chef's kitchen with an oversized island flows effortlessly into the open living space creating the perfect hub for gatherings. The split floor plan provides privacy and flexibility, while a charming front patio welcomes family and friends. Out back, the lush yet low-maintenance landscaping frames a large covered patio that seamlessly extends the living space outdoors creating the perfect setting for daily activities, backyard barbecues, and true indoor/outdoor living where Arizona's beautiful weather can be enjoyed year-round. Located just minutes from trailheads, shopping, dining, and top-rated Paradise Valley schools, this home delivers the best of both worlds: the tranquility of established North Phoenix living with the vibrancy of nearby Scottsdale, PV Mall, Kierland Commons, Desert Ridge, and all the best that the the Phoenix Valley has to offer.

    Zillow last checked:

    Listing updated:

    Listed by:

    Taylor Magnuson 480-808-6776,

    eXp Realty

    Bought with:

    Ana C Jimenez, SA682268000

    HomeSmart

    Olga Barthel, SA653184000

    HomeSmart

    Source: ARMLS,MLS#: 6920762MLS Logo

    Facts & features

    Interior

    Bedrooms & bathrooms
    • Bedrooms: 5
    • Bathrooms: 3
    • Full bathrooms: 3
    Heating
    • Electric
    Cooling
    • Central Air, Ceiling Fan(s), Programmable Thmstat
    Appliances
    • Included: Dryer, Washer, Refrigerator, Disposal
    • Laundry: Inside
    Features
    • Granite Counters, Double Vanity, 9+ Flat Ceilings, Kitchen Island, Pantry, Full Bth Master Bdrm
    • Flooring: Concrete
    • Has basement: No
    • Has fireplace: No
    Interior area
    • Total structure area: 2,333
    • Total interior livable area: 2,333 sqft

    Property

    Parking
    • Total spaces: 4
    • Parking features: Garage Door Opener
    • Garage spaces: 2
    • Uncovered spaces: 2
    Features
    • Stories: 1
    • Patio & porch: Covered, Patio
    • Exterior features: Private Street(s)
    • Spa features: None
    • Fencing: Block
    • Has view: Yes
    • View description: Mountain(s)
    Lot
    • Size: 6,310 Square Feet
    • Features: North/South Exposure, Sprinklers In Rear, Desert Back, Desert Front, Synthetic Grass Back
    Details
    • Parcel number: 21457162

    Construction

    Type & style
    • Home type: SingleFamily
    • Architectural style: Contemporary
    • Property subtype: Single Family Residence
    Materials
    • Stucco, Wood Frame
    • Roof: Foam
    Condition
    • Year built: 2021

    Utilities & green energy

    • Sewer: Public Sewer
    • Water: City Water

    Community & HOA

    Community
    • Subdivision: MJQ 29TH STREET
    HOA
    • Has HOA: Yes
    • Services included: Maintenance Grounds, Street Maint
    • HOA fee: $100 monthly
    • HOA name: Blanche Homeowners
    • HOA phone: 505-263-6124
    Location
    • Region: Phoenix

    Financial & listing details

    • Price per square foot: $294/sqft
    • Tax assessed value: $528,600
    • Annual tax amount: $2,898
    • Date on market: 9/18/2025
    • Cumulative days on market: 135 days
    • Listing terms: Cash,Conventional,FHA,VA Loan
    • Ownership: Fee Simple

    Price history

    DateEventPrice
    1/30/2026Sold$685,000-2.1%$294/sqft
    Source: ARMLS #6920762 Report a problem
    11/13/2025Price change$700,000-2.1%$300/sqft
    Source: ARMLS #6920762 Report a problem
    10/30/2025Price change$715,000-1.4%$306/sqft
    Source: ARMLS #6920762 Report a problem
    10/10/2025Price change$725,000-3.3%$311/sqft
    Source: ARMLS #6920762 Report a problem
    9/18/2025Listed for sale$750,000+27.1%$321/sqft
    Source: ARMLS #6920762 Report a problem
    7/30/2021Sold$590,000$253/sqft
    Source: ARMLS #6255652 Report a problem
    7/27/2021Pending sale$590,000$253/sqft
    Source: ARMLS #6255652 Report a problem
    6/25/2021Listed for sale$590,000$253/sqft
    Source: ARMLS #6255652 Report a problem

    Public tax history

    YearProperty taxesTax assessment
    2025$2,912 +2.6%$52,860 -3.7%
    2024$2,838 +2.3%$54,910 +76.3%
    2023$2,775 -1.1%$31,152 -28.6%
    2022$2,805 +825.7%$43,630 +333.5%
    2021$303 $10,065
    Find assessor info on the county website

    Neighborhood: Paradise Valley

    Nearby schools

    GreatSchools rating
    Schools provided by the listing agent
    • Elementary: Palomino Intermediate School
    • Middle: Greenway Middle School
    • High: Paradise Valley High School
    • District: Paradise Valley Unified District

    Source: ARMLS. This data may not be complete. We recommend contacting the local school district to confirm school assignments for this home.

    Get a cash offer in 3 minutes
    Find out how much your home could sell for in as little as 3 minutes with a no-obligation cash offer.
    Estimated market value
    $684,600
    Get a cash offer in 3 minutes
    Find out how much your home could sell for in as little as 3 minutes with a no-obligation cash offer.
    Estimated market value
    $684,600